Loading page…
CAD Drawing
Traditional and Modern Wall Clock Set
by Amanuel T. Woldemikael AIA,NCARB,LEED AP BD+C,MArch
About this asset
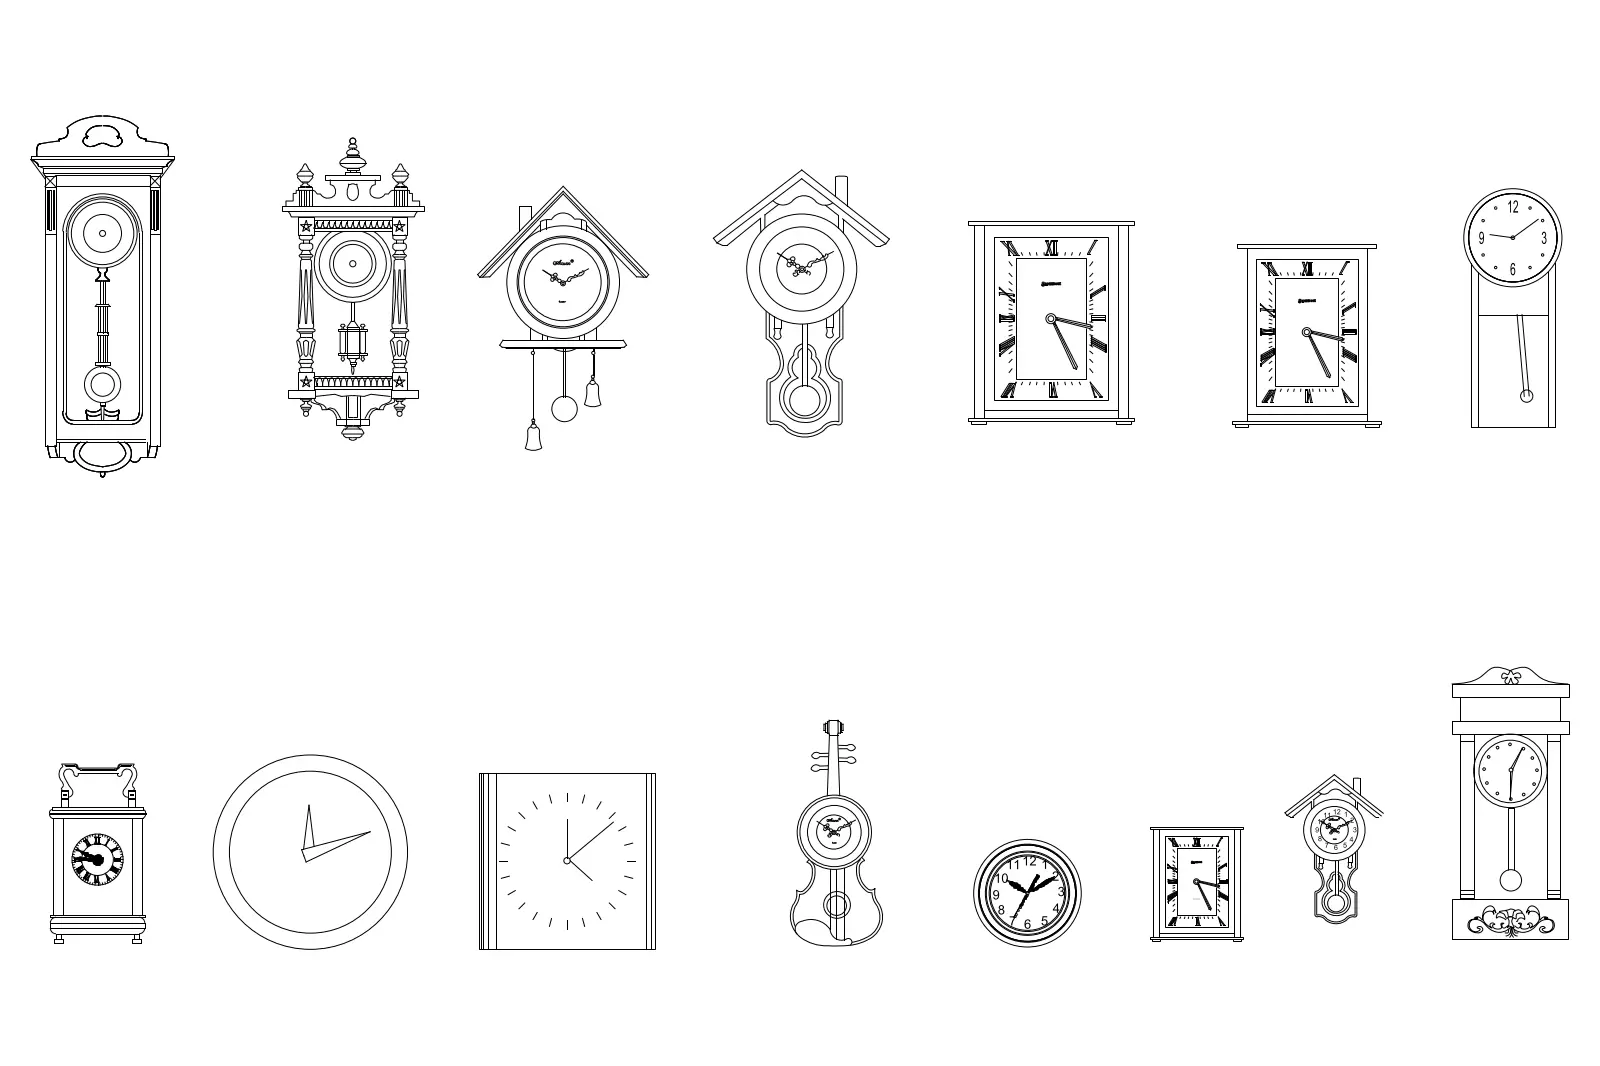
This set of fourteen traditional and modern wall clock CAD blocks, provided in AutoCAD DWG, features varied ornamental front elevations. This collection comprises fourteen distinct wall clock designs, spanning from ornate grandfather-style wall mounts and cuckoo clocks to minimalist circular and square timepieces. Each block is rendered in clear, 2D line work suitable for architectural documentation. The set includes models with Roman and Arabic numerals, pendulum details, and decorative timber-look casings. The variety in form—ranging from intricate, classic silhouettes to contemporary, clean-lined geometry—allows for precise placement in interior elevation drawings. These symbols provide a reliable representation of wall-mounted decor for both residential and commercial project documentation, maintaining a consistent graphic weight across all included items.
The download is a 307 KB file containing an AutoCAD drawing (.dwg) drawn in elevation holding 14 separate objects. It opens in AutoCAD, BricsCAD, DraftSight and other DWG-compatible CAD programs, ready to insert as blocks into plans and elevations.
These CAD blocks are designed for seamless integration into AutoCAD elevation drawings. Simply insert the DWG file as a block or use the DesignCenter to drag and drop individual clocks into your project file. Since the geometry is native CAD, you can scale them to match specific manufacturer dimensions or adjust line weights on your object layers to suit your office standard. They are ideal for annotating wall elevations where decorative elements are required for visual clarity.