Loading page…
Revit Family
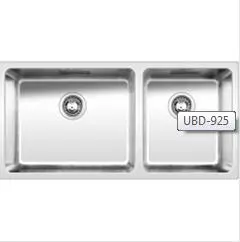
Modern Silver Stainless Steel Double Bowl Undermount Sink – UBD-925
by irem iscan
About this asset
Modern double bowl undermount sink Revit family crafted in brushed stainless steel with dual asymmetric basins and integral strainer wastes. This fixture features a contemporary rectangular form configured with a primary large washing basin alongside a compact secondary prep bowl. Formed from stainless steel with clean interior corner radii, both compartments include centered circular drain cutouts complete with standard basket strainer assemblies. A continuous flat mounting rim surrounds the dual cavities, designed for flush or recessed undermount installation below solid-surface worktops. The metallic finish presents a neutral brushed sheen that integrates seamlessly with varied residential millwork, offering efficient food preparation and cleaning workflow within standard kitchen base cabinet layouts.
The download is a 307 KB file containing a Revit family (.rfa). Load it into a project from the Insert tab with Load Family, then place it like any other component of its category; it schedules and tags with the rest of your model.
Load this RFA plumbing component directly into your Revit project and position it within countertop openings or base cabinetry. Align the fixture using standard reference planes or dimension constraints, and verify clearance for under-sink trap geometry. Mechanical designers can connect waste pipework to the specified outlet points, while materials can be mapped to coordinate with project-wide stainless steel architectural finishes for realistic schedule views and interior renderings.