Loading page…
Revit Family
Modern Silver Stainless Steel Double Bowl Kitchen Sink – UBD-650L
by Radell Hutchen
About this asset
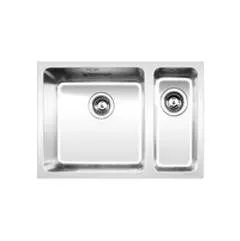
Modern stainless steel double bowl kitchen sink provided as a Revit family, featuring an asymmetrical one-and-a-half basin layout with circular wastes. Formed from brushed stainless steel, this double bowl sink configuration presents a practical one-and-a-half basin arrangement within a compact rectangular outer rim. The primary left basin provides ample volume for washing larger cookware, while the narrower right auxiliary bowl serves prep and rinse tasks. Softly radiused internal corners facilitate cleaning without sacrificing a crisp geometric appearance. Both compartments incorporate central recessed drain openings fitted with circular basket strainers. The flat perimeter flange is configured for flush undermount installation beneath stone, solid surface, or composite worktops, maintaining clean countertop lines throughout.
The download is a 328 KB file containing a Revit family (.rfa). Load it into a project from the Insert tab with Load Family, then place it like any other component of its category; it schedules and tags with the rest of your model.
Within Autodesk Revit, load this plumbing fixture family directly into your kitchen interior model or joinery assembly. Position the sink along the worktop face or host it into countertop casework families to automate cutout voids and MEP coordination. Standard sanitary connectors facilitate direct integration with domestic cold water, hot water, and foul drainage pipework layouts, ensuring accurate tagging across equipment schedules and kitchen detailing sheets.