Loading page…
Revit Family
Modern Raised Enclosed Bathtub
by Evan Geisler
About this asset
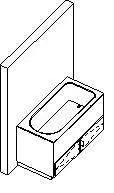
Featuring an elevated cabinet surround and an oval basin, this raised bathtub Revit family is modeled against a host wall for bathroom planning. The model comprises a freestanding rectangular plinth enclosure holding a recessed oval bathing well. Its upper rim presents a flat perimeter deck surrounding the curved interior tub profile, complete with an offset internal drain point. Along the front lower elevation, delineated seams indicate an equipment access hatch or maintenance panel divided vertically with a center pull latch. The overall geometry forms a compact, rectilinear footprint designed to align directly against vertical wall surfaces, providing clean junction lines for plumbing chases and architectural finishes.
The download is a 225 KB file containing a Revit family (.rfa). Load it into a project from the Insert tab with Load Family, then place it like any other component of its category; it schedules and tags with the rest of your model.
As a Revit plumbing fixture family, the component loads directly into project templates (.rfa format) for placement against partition walls or structural backing. Users can align and lock the fixture boundary to adjacent wet walls, assign material finish subcategories across the casing and tub shell, and coordinate MEP pipework connections within floor plans, sections, and elevation views.
Suitable for residential master bathrooms, assisted living facilities, nursing homes, and healthcare wet areas requiring elevated bathing clearance. The fixture integrates smoothly into accessible design documentation and technical detailing, coordinating alongside wall-mounted thermostatic mixers, grab rails, and non-slip floor finishes. Standard specifications and model searches for this component center on raised bathtub family, accessible bath unit, hospital tub, and enclosed plumbing equipment.