Loading page…
Revit Family
Modern Oval Freestanding Bathtub
by Nels Long
About this asset
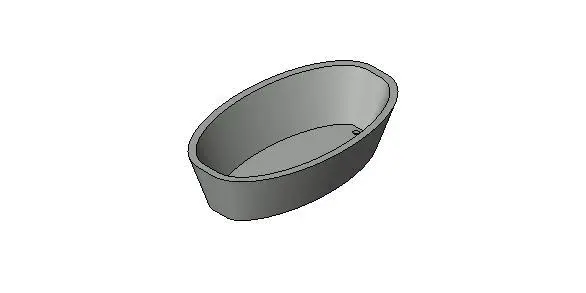
Modern oval freestanding bathtub Revit family featuring a clean continuous rim and tapered basin profile for contemporary bathroom layouts. Rendered with a clean, pill-shaped geometry, this freestanding soaking tub exhibits a smooth interior basin transitioning seamlessly into a flat upper rim. The exterior profile features softly tapered sidewalls that slope gently toward an elliptical base, creating an elegant silhouette. The geometry includes an integrated offset floor drain recess positioned at one end of the floor surface. With its minimalist, monolithic form and unadorned surfaces, the fixture provides a neutral sanitaryware envelope suited for contemporary acrylic, solid surface, or enameled cast iron specifications.
The download is a 246 KB file containing a Revit family (.rfa). Load it into a project from the Insert tab with Load Family, then place it like any other component of its category; it schedules and tags with the rest of your model.
Load this component directly into a project environment as a standard plumbing fixture family. Position the tub over finished floor slabs in plan or three-dimensional views, aligning it easily alongside wall-mounted or floor-standing tub filler rough-ins. The lightweight geometry ensures minimal overhead in complex multi-unit project models, clean visibility in section cuts, and efficient presentation in early interior elevations.
Created for residential primary suites, penthouse master bathrooms, luxury apartments, and boutique hotel guest suites, this freestanding tub serves as a strong architectural focal point. It pairs naturally with floor-mounted chrome faucets, open porcelain tile zones, freestanding towel rails, and walk-in wet room layouts. Designers and specifiers frequently introduce this fixture during design development and space planning stages.