Loading page…
Revit Family
Modern Blue Tiled Swimming Pool with Jacuzzi
by Michaela Cooney
About this asset
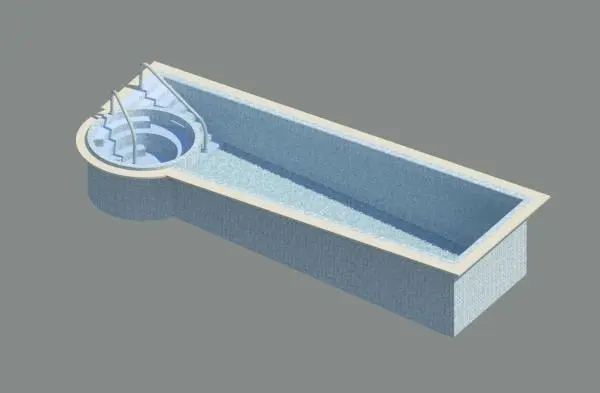
Rectangular swimming pool with an integrated circular jacuzzi, modeled as a detailed Revit family with perimeter coping and access handrails. The model depicts an elongated rectangular swimming pool paired with a rounded corner jacuzzi basin. Both water volumes feature blue mosaic tile lining, bordered by a continuous pale coping stone along the top lip. Access into the jacuzzi is provided by stepped semi-circular seating tiers flanked by curved stainless steel grab rails. Additional stepped entry connects the spa zone directly into the main swimming lane. The structure exhibits clean geometric transitions between the rectilinear swimming tank and the curved hydrotherapy niche, providing a realistic basin depth gradient.
The download is a 328 KB file containing a Revit family (.rfa). Load it into a project from the Insert tab with Load Family, then place it like any other component of its category; it schedules and tags with the rest of your model.
Designed for insertion into Revit landscape or architectural projects, this pool family can be hosted into floor slabs, topography, or exterior podium levels. Users can align the perimeter coping with adjacent deck finishes and assign custom material parameters for the interior water shader, coping trim, and mosaic tile surfaces. The lightweight geometry ensures smooth navigation within masterplans and coordination sets.
This integrated pool assembly is ideal for luxury residential villas, boutique hotel courtyards, spa facilities, and rooftop amenity terraces during schematic design and design development phases. It pairs effectively with outdoor lounge furniture, timber decking, concrete pavers, and exterior lighting fixtures. Common search phrases include lap pool with spa, rectangular swimming pool Revit family, outdoor jacuzzi, and residential pool amenity model.