Loading page…
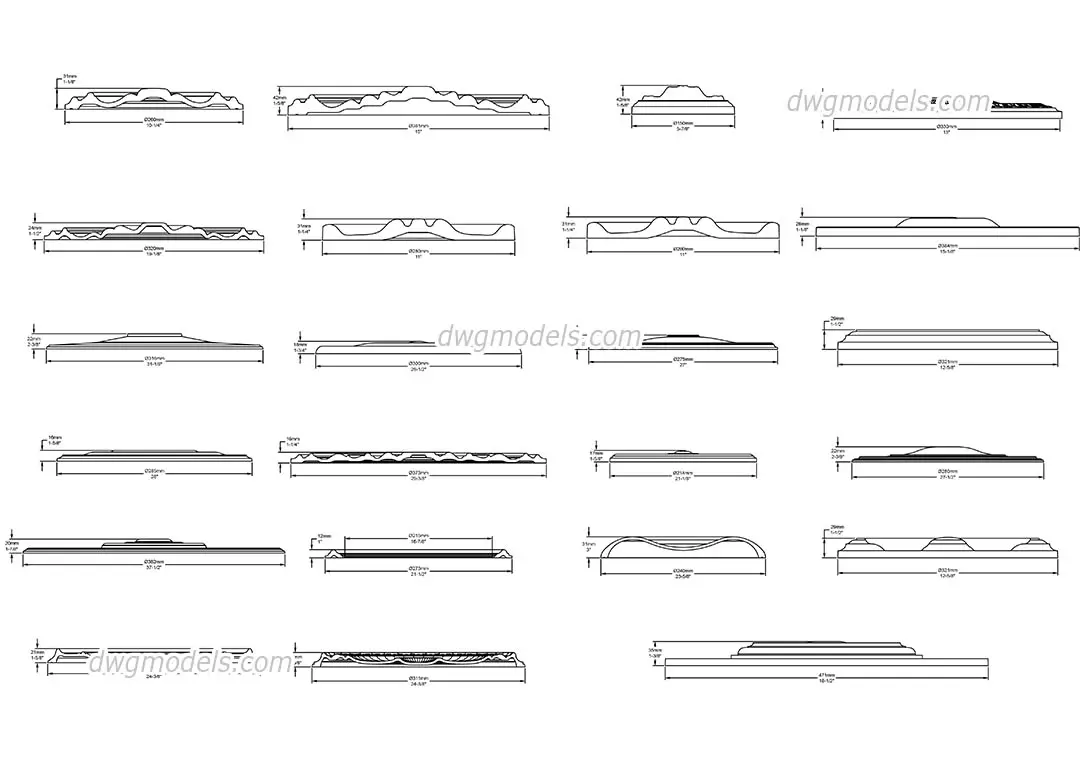
CAD Drawing
Ceiling Medallion Set of Twenty-Two Decorative Profiles
by Michaela Cooney
About this asset
A collection of twenty-two traditional ceiling medallion section profiles provided as an AutoCAD DWG drawing for architectural detailing. This set contains twenty-two distinct ceiling medallion profiles, each presented as a precise section view. The designs range from simple, low-profile discs to more complex, tiered, and stepped moulding patterns, offering a variety of decorative options for interior ceilings. Dimensions are clearly annotated for each profile, showing diameters and heights, which allows for accurate selection based on room scale and ceiling height requirements. These profiles are designed to be used as architectural trim, providing a classic aesthetic finish around light fixtures or as standalone decorative elements in formal interior spaces.
The download is a 942 KB file containing an AutoCAD drawing (.dwg) drawn in section holding 22 separate objects. It opens in AutoCAD, BricsCAD, DraftSight and other DWG-compatible CAD programs, ready to insert as blocks into plans and elevations.
Architects and interior designers can load this DWG file directly into AutoCAD to extract the specific section profile required for their project. The lines are clean and vector-based, making them easy to manipulate, scale, or incorporate into larger architectural detail sheets. By using these as blocks or reference geometry, designers can quickly develop reflected ceiling plans or section details, ensuring accurate representation of the decorative moulding in construction documentation and interior design presentations.