Loading page…
Revit Family
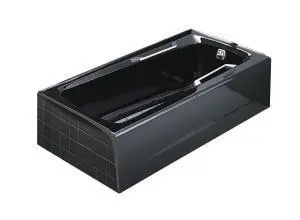
Modern Black Alcove Bathtub – Kohler K-786 Guardian
by Christine ChaiYeon Park
About this asset
Designed with integrated chrome safety rails, this black alcove bathtub Revit family provides a sleek sanitary fixture for contemporary wet room layouts. Rendered in a high-gloss black finish, this rectangular alcove bathtub combines crisp geometric contours with functional interior shaping. The bathing well features a sloped lumbar support at the head end, a defined floor base, and an integrated overflow fitting at the foot. Twin polished chrome safety rails are mounted securely to the interior rim edges for added accessibility and leverage. Its integral exterior apron provides clean vertical fascia lines along the front face, complemented by finished end panelling suited for standard three-wall enclosure layouts.
The download is a 133 KB file containing a Revit family (.rfa). Load it into a project from the Insert tab with Load Family, then place it like any other component of its category; it schedules and tags with the rest of your model.
Load this RFA component directly into your Revit project template to place in architectural bathroom plans and interior elevations. As a plumbing fixture family, it integrates cleanly against adjacent partition walls and coordinates with MEP sanitary layouts. Material parameters can be adjusted across visual display styles, ensuring smooth visual coordination during construction documentation, client presentations, and real-time visualisations.
Ideal for high-end residential master suites, modern apartment washrooms, and luxury hotel guest bathrooms, this unit fits into compact yet refined layouts. Pair it with wall-mounted bath mixers, recessed wall niches, and porcelain wall tiles. Designers specifying an apron bathtub, bath with grab bars, or contemporary alcove tub will find this asset suitable from schematic bathroom planning through to construction administration.