Loading page…
Revit Family
Linear Floor Drain with Central Outlet
by Claudia Otalora
About this asset
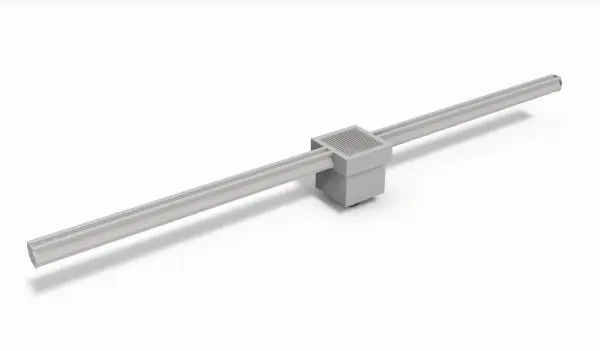
Linear floor drain Revit family featuring a central collection box and extended drainage channels for efficient water management. This linear floor drain consists of a central square collection box topped with a grid-patterned grate, flanked by two elongated drainage channels. The design is utilitarian and industrial in aesthetic, focusing on clean lines and functional performance. It is fabricated with a uniform grey finish, suggesting a brushed stainless steel or powder-coated metal construction suitable for wet room environments. The geometry is straightforward, prioritising clear flow paths toward the central outlet. The assembly is compact, designed to be recessed into floor finishes for a flush installation in bathrooms, showers, or utility spaces.
The download is a 369 KB file containing a Revit family (.rfa). Load it into a project from the Insert tab with Load Family, then place it like any other component of its category; it schedules and tags with the rest of your model.
As a Revit family, this component is intended to be floor-hosted. Users should load the RFA file into their project and place it within the floor slab or finish layer. The family supports standard plumbing connection points, allowing for easy integration into drainage pipework systems. Designers can adjust the length of the channels if the family is built with instance parameters, ensuring it aligns precisely with the dimensions of the tiled shower or wet room floor area.
This drain is essential for residential and hospitality projects, particularly in master ensuite bathrooms, walk-in showers, and laundry rooms. It is ideal for contemporary wet room designs where continuous linear drainage is required for large-format tiles or stone flooring. Professionals will find it useful during the detailed design and construction documentation phases, specifically for coordinating floor slopes and plumbing layouts. It pairs well with modern bathroom sanitaryware and high-end tile finishes, providing a discreet, professional solution for effective water evacuation in high-traffic areas.