Loading page…
Revit Family
Linear Channel Trench Drain – Dead Level D
by Xavier Bonano
About this asset
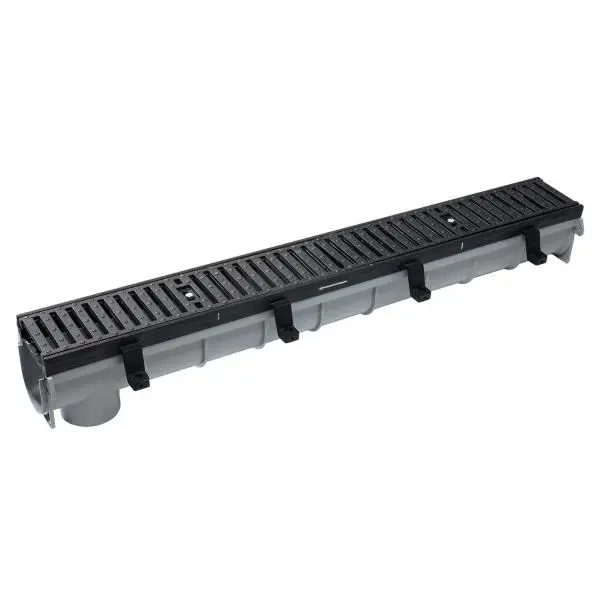
Engineered for surface water runoff, this linear trench drain Revit family features a slotted black grating set over a ribbed grey polymer channel. The unit comprises an elongated U-shaped drainage channel molded in neutral grey polymer, reinforced by external ribs along its profile. A durable black slotted grate sits flush within the upper frame, fastened securely along the centerline. Integrated side brackets provide anchor points for concrete pours, while the lower body incorporates a vertical pipe outlet. Precision-spaced transverse drainage slots maximize inflow capacity while maintaining a stable profile suitable for surface water collection across external hardscaping and utility interior slabs.
The download is a 911 KB file containing a Revit family (.rfa). Load it into a project from the Insert tab with Load Family, then place it like any other component of its category; it schedules and tags with the rest of your model.
In Revit, load the RFA file into project templates under plumbing fixtures or site drainage. Align the top of the channel flush with finished floor or paving levels in section and 3D views. MEP engineers can connect pipework directly to storm drainage layouts, verifying invert elevations, slab penetration depths, and fall gradients during technical design.
Suited to commercial facilities, parking garages, industrial plants, and exterior plazas. The channel drain coordinates with cast-in-place concrete, asphalt, and threshold details during spatial coordination and construction documentation. Specifiers seeking modular linear drainage, surface runoff channels, grated trench drains, or storm drainage fixtures can incorporate this unit into washdown bays, driveways, and landscaped courtyards.