Loading page…
Revit Family
Kitchen Sink – Kohler K-5961 Mayfield
by Jon Fox
About this asset
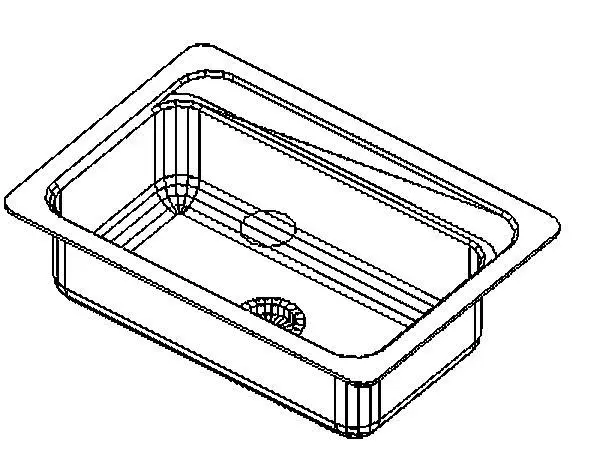
This Revit family represents the Kohler K-5961 Mayfield kitchen sink, a top-mount basin designed for residential kitchen layouts. The Kohler K-5961 Mayfield is a classic top-mount kitchen sink featuring a single, deep basin with gently rounded corners. Its design focuses on functional utility, offering a broad rim that sits flush against the countertop surface for a clean, integrated aesthetic. The geometry includes a central drain placement, typical for standard plumbing rough-ins. Constructed from durable cast iron with an enamel finish, this sink provides a robust, non-porous surface suitable for daily kitchen tasks. The model captures the essential physical dimensions and profile required for accurate architectural documentation and coordination within a BIM environment.
The download is a 123 KB file containing a Revit family (.rfa). Load it into a project from the Insert tab with Load Family, then place it like any other component of its category; it schedules and tags with the rest of your model.
In Revit, this family is intended for placement on a countertop surface within a kitchen cabinet assembly. Users should utilise the face-based hosting functionality to ensure the sink correctly cuts the countertop geometry when placed. The model includes standard connection points for MEP routing, allowing for the integration of supply and waste pipework systems. It is recommended to verify the sink's rim level relative to the finished countertop height to ensure proper installation rendering and accurate quantity take-offs for kitchen joinery schedules.