Loading page…
Revit Family
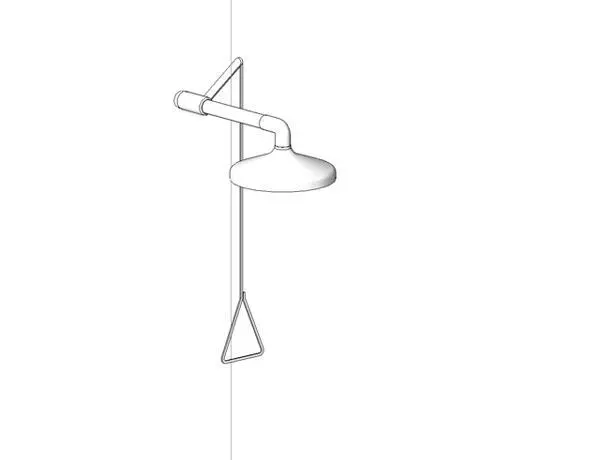
Industrial Metal Wall-Mounted Emergency Shower
by Adam DeMura
About this asset
Industrial wall-mounted emergency shower Revit family featuring an overhead drench head, rigid supply arm, and triangular manual pull rod. The assembly represents a standard commercial emergency drench shower configured for vertical wall attachment. It comprises a horizontal projection pipe arm with an integrated wall flange, terminating in a downward 90-degree elbow that feeds a conical wide-dispersion showerhead. An actuating valve arm connects behind the spray nozzle to a vertical pull rod, anchored by an ergonomic triangular handle suspended at standard operational reach. Clean tubular profiles and functional industrial proportions allow straightforward coordination within technical and compliance-driven architectural drawings.
The download is a 195 KB file containing a Revit family (.rfa). Load it into a project from the Insert tab with Load Family, then place it like any other component of its category; it schedules and tags with the rest of your model.
Designed for standard MEP plumbing and architectural integration in Autodesk Revit, this component can be loaded directly as a sanitary or specialty plumbing fixture. Insert onto structural or partition walls at compliant mounting heights. Connect cold water supply lines to the upstream connector if pipe routing is required, and adjust fine visibility settings or link into coordination models for clash detection.
Essential for life safety, hazardous material handling, and occupational health compliance, this fixture suits industrial facilities, chemical testing laboratories, university research rooms, plant rooms, and healthcare environments. It coordinates naturally alongside emergency eyewash stations, floor drains, safety signage, and chemical storage cabinets across technical construction documentation and equipment schedules.