Loading page…
Revit Family
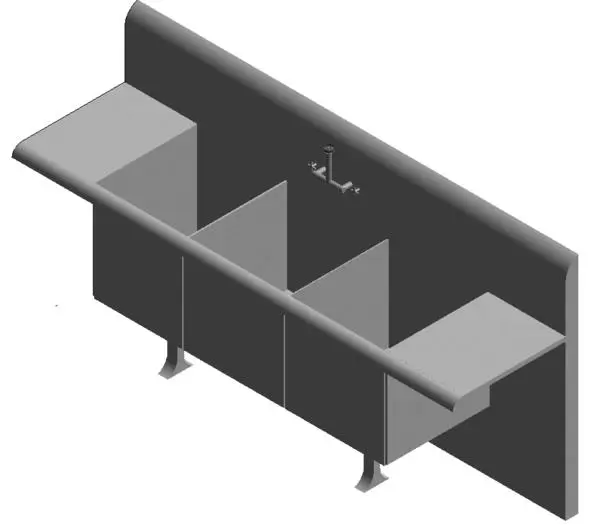
Industrial Grey Steel Three-Compartment Utility Sink with Drainboards
by Andrew Smith
About this asset
This industrial steel three-compartment utility sink Revit family features dual integrated drainboards, a tall integral backsplash, and wall tapware. Built for commercial washing duty, this unit features three deep rectangular wash basins bordered by flat flanking drainboards on either side. A full-width high backsplash extends across the rear wall elevation, designed with an eased upper edge to control water splashing. Centered above the middle basin is a wall-mounted service faucet assembly with two control handles and an overhead gooseneck spout. The entire assembly exhibits rolled safety rims along the front apron and is supported beneath by floor-mounted bracket feet.
The download is a 307 KB file containing a Revit family (.rfa). Load it into a project from the Insert tab with Load Family, then place it like any other component of its category; it schedules and tags with the rest of your model.
Load the RFA component into the project file as a standard plumbing fixture. Position the family adjacent to wet walls in back-of-house service zones, aligning mounting heights to standard counter elevations. Verify that MEP pipe connectors align with system rough-ins for domestic hot, cold, and waste connections during schematic or design development phases.
Engineered for demanding back-of-house programs, this commercial wash basin fits restaurant sculleries, commercial kitchens, cafeteria dishwashing zones, janitorial closets, and laboratory prep stations. The three-bowl configuration suits rigorous three-stage dishwashing workflows requiring rinse, wash, and sanitize compartments. It coordinates cleanly with stainless steel prep tables, shelving units, commercial dishwashers, and wall-mounted drying racks in hospitality and healthcare projects.