Loading page…
Revit Family
Industrial Grey Cast Iron Roof Drain – RD-400
by Youjin Rhee
About this asset
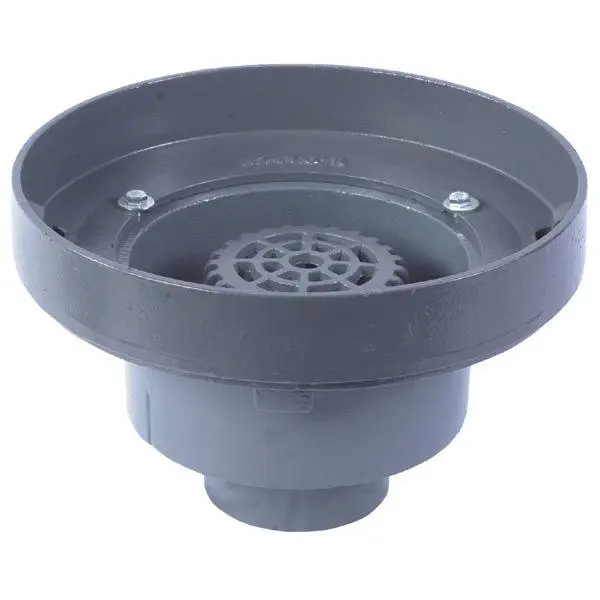
Designed for MEP stormwater systems, this grey cast iron roof drain Revit family features an integrated clamping ring and internal strainer grate. The assembly is built around a heavy-duty circular cast iron sump body with a deep collection basin. A wide-flange perimeter collar supports waterproofing integration, secured via visible hex-head clamping bolts along the internal ring. At the center of the drain bowl sits a circular cast strainer grate with concentric radial openings engineered to arrest debris while maintaining storm runoff flow. The unit transitions downward into a cylindrical vertical outlet collar suitable for bottom discharge piping connections.
The download is a 307 KB file containing a Revit family (.rfa). Load it into a project from the Insert tab with Load Family, then place it like any other component of its category; it schedules and tags with the rest of your model.
Load the RFA component directly into Autodesk Revit plumbing or piping templates. Place the family aligned with structural deck penetrations and roof membrane build-ups, coordinating level offsets to ensure proper finished surface drainage. Connect the vertical outlet to gravity storm drainage pipe runs using standard Revit MEP routing tools, checking connector properties and slope settings for accurate system flow calculation.
Essential for commercial roofs, podium slabs, parking garages, and multi-family residential flat roofs, this drainage fixture handles high-volume rainwater drainage. It coordinates seamlessly with waterproofing details, insulation layers, and structural slab penetrations. Specifiers and plumbing engineers searching for roof drain Revit families, rainwater outlets, or commercial deck drains will find this unit ideal for technical drawing sets, BIM coordination, and plumbing schedules.