Loading page…
3D Scene
Industrial Walnut and Metal Restaurant Interior Scene
by Youjin Rhee
About this asset
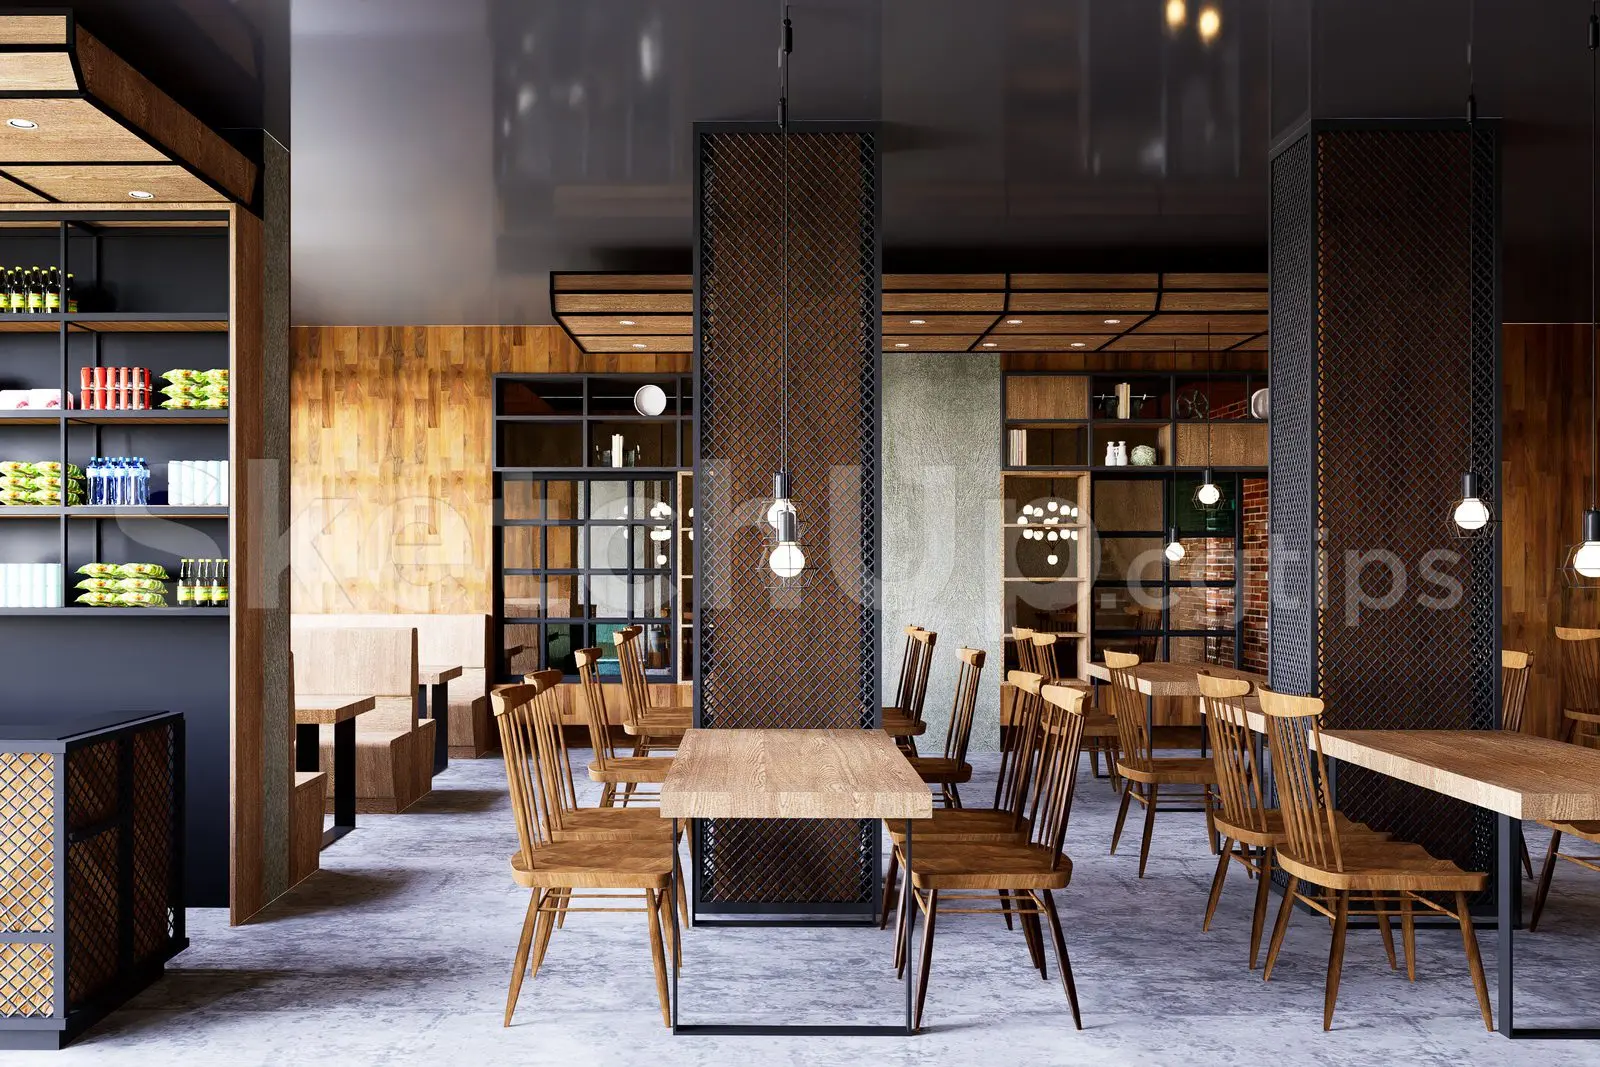
This industrial-style restaurant interior scene for SketchUp features detailed walnut furniture, metal mesh partitions, and exposed concrete flooring. Centred around a warm industrial aesthetic, this interior scene balances raw textures with refined timber elements. It includes multiple dining arrangements consisting of simple spindle-back wooden chairs paired with rectangular walnut-topped tables on black metal frames. Significant architectural features include floor-to-ceiling metal mesh screens that act as room dividers, integrated shelving units for storage or display, and a dark, reflective ceiling finish. The material palette relies on the contrast between the organic warmth of the walnut wood surfaces, the cold industrial grey of the concrete floor, and the stark black of the metal structural components.
The download is a 147 MB compressed archive containing the native SketchUp (.skp) model. It opens directly in SketchUp; for 3ds Max, Blender or Cinema 4D, import it through a SketchUp importer or convert it first.
As a fully furnished SketchUp environment, this model serves as a comprehensive base for hospitality visualisations. Users can manipulate the scene by adjusting the pre-placed light fixtures or swapping out the existing furniture components to suit specific project requirements. The model is structured to allow for easy camera positioning and quick material overrides within the native environment, making it suitable for rapid prototyping of restaurant layouts or testing lighting scenarios before committing to final high-resolution rendering passes.