Loading page…
Revit Family
Industrial Charcoal Cast Iron Floor Cleanout – CO-410
by Bettina Colet
About this asset
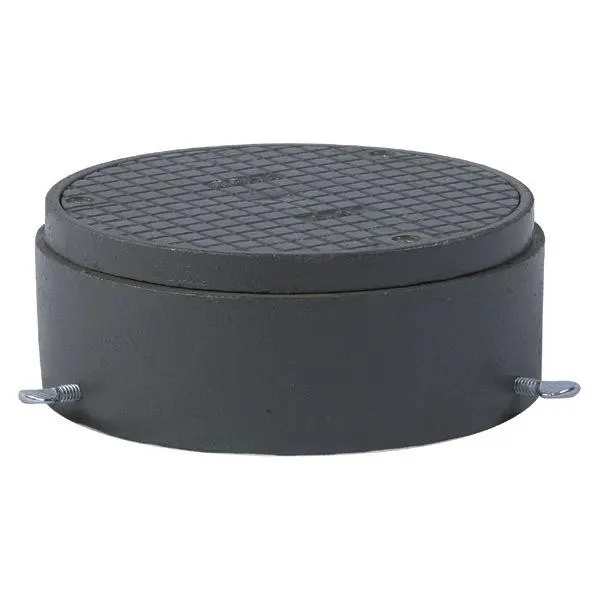
Engineered for utility drainage coordination, this cast iron floor cleanout Revit family features a textured non-skid access cover. A heavy-duty circular plumbing fixture composed of a rugged dark charcoal cast iron housing with an integrated rim. The top access disc features a scoriated diamond-grid traction surface designed to integrate flush with screed or finished concrete slabs. Flush-mount counter-sunk fasteners hold the top plate securely in place while retaining service access, complemented by adjustable lateral set-screws located along the lower perimeter of the collar body for firm pipe seating.
The download is a 297 KB file containing a Revit family (.rfa). Load it into a project from the Insert tab with Load Family, then place it like any other component of its category; it schedules and tags with the rest of your model.
Loaded into Revit as a sanitary plumbing component, this family can be placed directly onto level-hosted slabs or utility surfaces. MEP engineers can align the rim flush with finished floor datum lines, coordinate spatial clearance with drainage pipework layouts, and maintain clear access zones in construction documentation.
Standard for back-of-house circulation, this access fitting suits commercial plant rooms, parking structures, hospital service basements, light manufacturing facilities, and public restrooms. It pairs neatly with underground drainage layouts, cast iron soil pipes, and grease interceptor lines where maintenance technicians search for floor cleanouts, sewer access covers, and drainage termination fittings during technical design stages.