Loading page…
Revit Family
Grey Lavatory Sink Plumbing Rough-In Connectors Set
by Dennis Schiaroli
About this asset
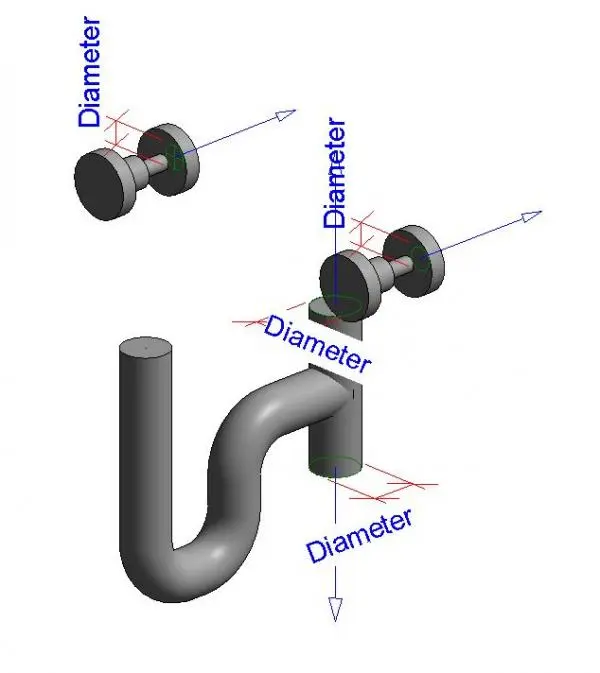
Designed for sanitary coordination, this Revit family provides rough-in plumbing connectors and waste trap geometry for lavatory sinks. The assembly incorporates three distinct connection components essential for under-sink MEP layout. Dual wall-mounted pipe stubs represent domestic hot and cold water supplies, each modelled with flange details, defined diameter parameters, and outward connection vector arrows. Beneath the supply points, a tubular waste trap geometry features a curved P-trap configuration with standard vertical intake and base drainage exit points. The entire model displays a neutral grey finish with clear dimension annotations marking critical pipe diameters across each terminal.
The download is a 297 KB file containing a Revit family (.rfa). Load it into a project from the Insert tab with Load Family, then place it like any other component of its category; it schedules and tags with the rest of your model.
Load this family directly into a Revit project or nest it into custom vanity and basin families. MEP engineers can align the integrated connector stubs with wall framing and link them directly into domestic water and sanitary piping systems, streamlining system routing and spatial clash tests.
Practical for residential bathrooms, hotel guest ensuites, public restrooms, and commercial washrooms, this component set ensures exact clearance coordination between architectural millwork and building services. It pairs seamlessly with wall-hung sinks, countertop basins, and vanity units during design development, technical detailing, and BIM coordination stages.