Loading page…
3D Model
Traditional Thatched Roof Rest Hut Set
by Dennis Schiaroli
About this asset
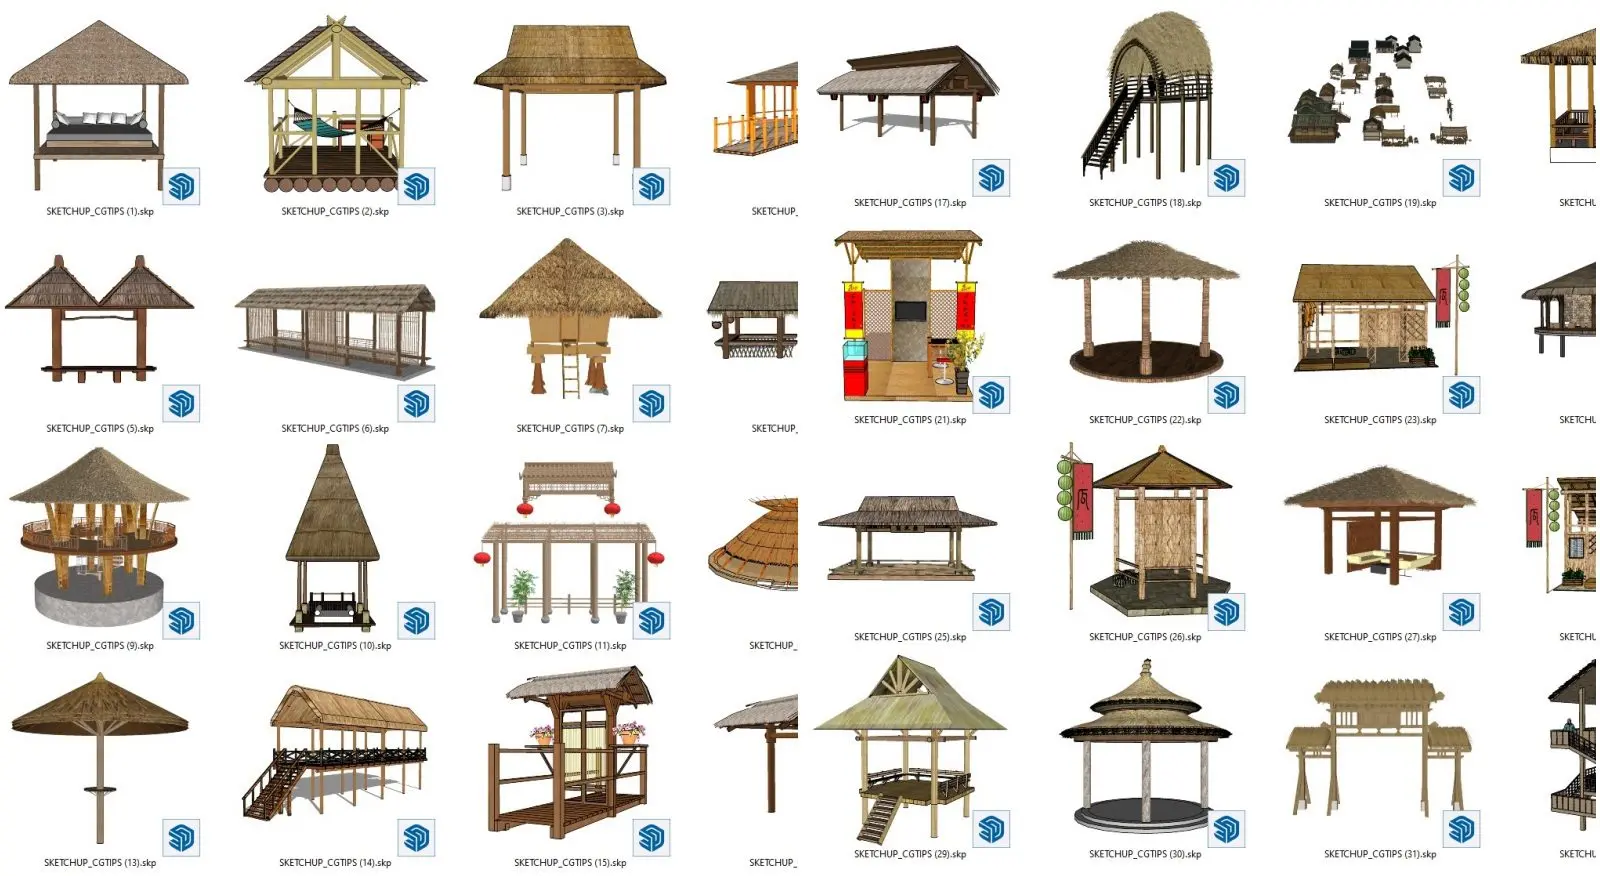
This comprehensive SketchUp model set features thirty-one traditional thatched-roof rest huts and pavilions for outdoor design. This collection provides a diverse array of traditional open-air structures, primarily featuring timber and bamboo frameworks topped with thatched roofing. The designs range from simple four-post gazebos and circular pavilions to elevated platforms with stair access, covered walkways, and bridge-like connectors. Detailing includes rustic wooden joinery, slatted flooring, and integrated benches or partitions. Some models incorporate decorative elements such as lanterns, hanging banners, and potted plants to enhance the aesthetic. The variety of footprints—square, rectangular, and circular—allows for flexible placement within diverse landscape configurations, reflecting authentic architectural styles found in tropical or rural settings.
The download is a 203 MB file containing the native SketchUp (.skp) model holding 31 separate objects. It opens directly in SketchUp; for 3ds Max, Blender or Cinema 4D, import it through a SketchUp importer or convert it first.
These SketchUp components are organised for efficient drag-and-drop placement into master plans or landscape visualisations. Users should import the desired hut as a group or component to maintain scene hierarchy and simplify material management. The textures for the thatch and wood are pre-applied, though scaling may be required to match specific project site dimensions. Layers should be utilised to toggle visibility when rendering complex site plans, ensuring that the primary architectural focus remains clear during the development process.