Loading page…
Revit Family
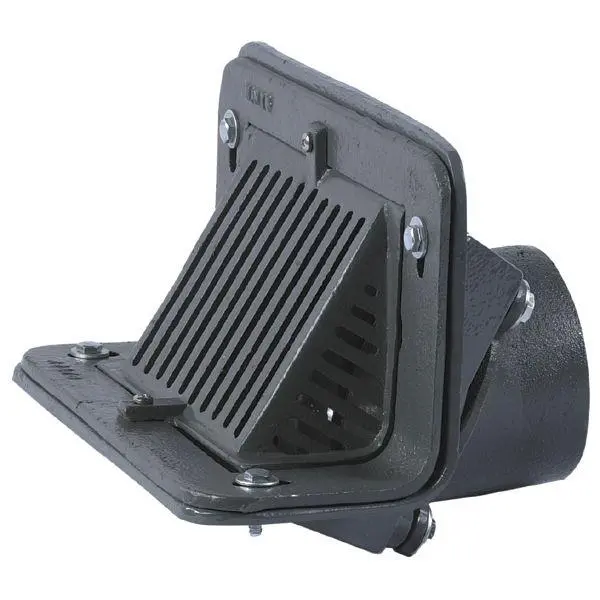
Grey Iron Parapet Scupper Roof Drain – RD-270
by Michael Wong
About this asset
Designed for commercial stormwater drainage, this parapet scupper roof drain Revit family features a heavy-duty angled iron grate and secure flange. Cast in dark grey iron with exposed hex bolts and mounting hardware, the assembly consists of an L-shaped ninety-degree clamping collar and a sloping slotted grate. The angled grille profile prevents debris blockage across vertical parapet walls and flat deck transitions while channeling stormwater directly into the cylindrical horizontal discharge spigot. Robust cast metal wall flanges provide flat contact surfaces on both deck and wall planes, complete with slotted bolt holes for installation adjustment. Fine slotted apertures across the face and sides ensure continuous overflow intake even under heavy hydraulic run-off conditions.
The download is a 287 KB file containing a Revit family (.rfa). Load it into a project from the Insert tab with Load Family, then place it like any other component of its category; it schedules and tags with the rest of your model.
Load the RFA into your MEP or architectural model to position at parapet perimeters, roof edges, or balcony thresholds. Connect the rear plumbing outlet directly into secondary overflow drainage pipework or gravity leader runs within the building system. The component integrates cleanly into coordination views, helping detect clashes with exterior wall framing, insulation build-ups, and structural edge beams before finalizing construction drawings.
Suitable for commercial office blocks, healthcare facilities, multi-family residential developments, and industrial warehouses requiring dependable rainwater management. Plumbing engineers and specifiers frequently place this scupper drain in roof plans, detailed parapet wall sections, and mechanical room roof penetration schedules. The unit aligns naturally with low-slope roofs, green roof margins, podium terraces, and external gutter valleys alongside cast iron pipe fittings, downspouts, flashing assemblies, and gravity rainwater harvesting networks across technical design stages.