Loading page…
3D Model
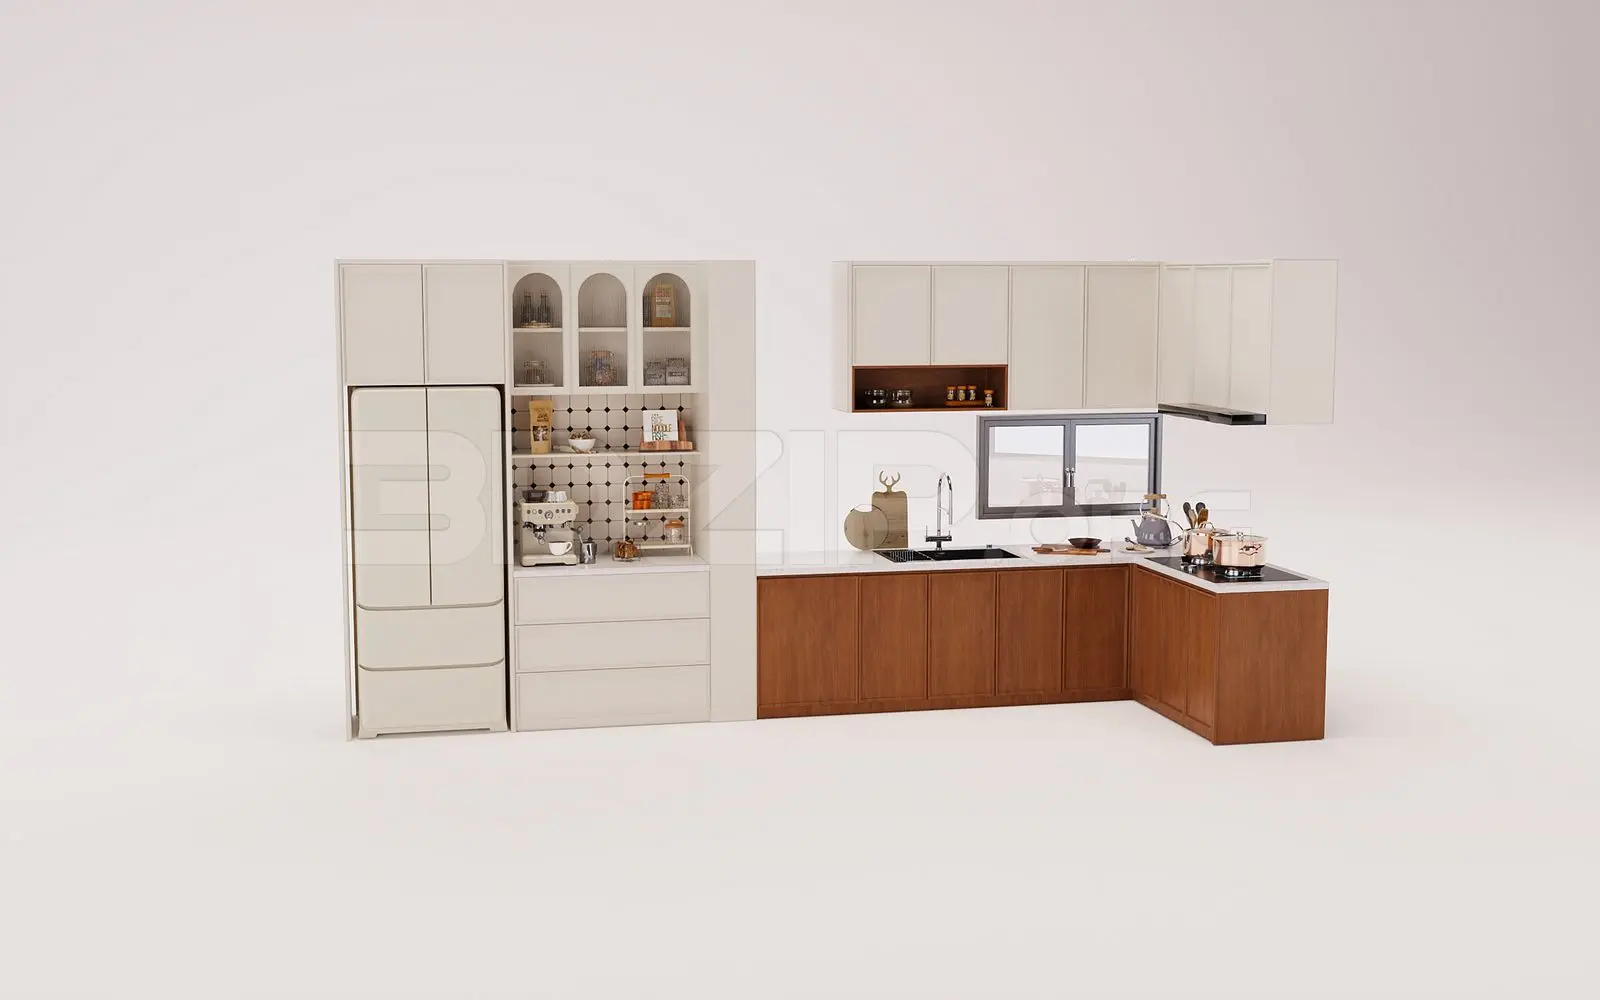
L-Shaped Cream and Walnut Kitchen Unit with Arch Detail
by Michael Wong
About this asset
This contemporary L-shaped kitchen unit for 3ds Max features a balanced aesthetic of cream and walnut cabinetry with arched shelving. This L-shaped kitchen configuration combines floor-to-ceiling cream-toned cabinetry with lower walnut-finished base units. A distinctive feature is the central section of the tall units, which incorporates open shelving with arched frames and a decorative tiled backsplash. The upper wall cabinets include a mix of closed storage and an open walnut-lined display niche. The assembly is complete with a integrated refrigerator, a sink, and a cooktop. Precise detailing is visible in the shaker-style door fronts and the clean, modern lines of the countertop, creating a functional yet visually refined kitchen environment.
The download is a 248 MB compressed archive containing the native 3ds Max (.max) model, set up with Corona materials. Open it in 3ds Max with Corona installed; for other programs, export to FBX or OBJ from 3ds Max first.
In 3ds Max, this model is structured with logical layer separation for easy management of cabinetry, appliances, and accessories. Users can easily adjust the scale or swap material IDs to match specific project finishes. The geometry is optimized for efficient viewport navigation, allowing for seamless integration into larger interior scenes. Lighting setups can be applied to the open shelves to highlight the decorative elements, while the modular nature of the unit allows for rapid layout adjustments during the early design development phases.