Loading page…
Revit Family
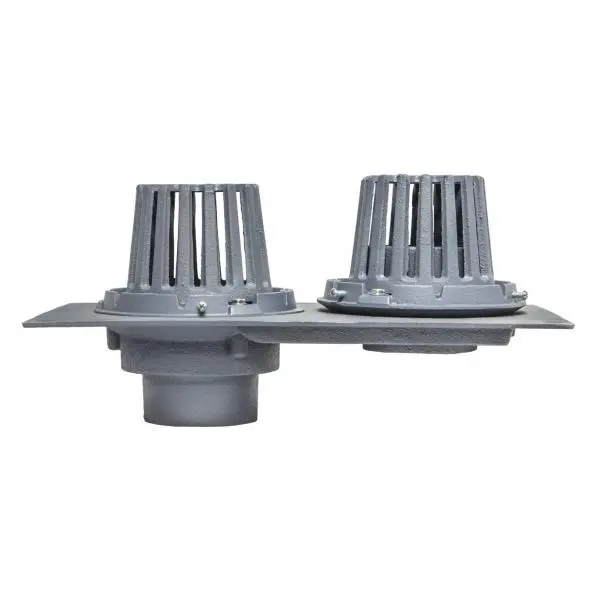
Grey Cast Iron Dual Dome Roof Drain – RD-250
by Xiaoyang Ye
About this asset
Cast iron dual dome roof drain Revit family featuring primary and secondary slotted overflow strainers on a shared deck sump plate. This roof drainage fixture incorporates a dual-outlet cast iron deck assembly engineered for primary rainwater drainage and secondary emergency overflow. Mounted onto a rigid horizontal mounting flange, two distinct drainage heads feature rugged vertical-slotted domed strainers secured by clamping rings with mechanical fasteners. The primary drain incorporates a low-profile base for continuous surface runoff, while the companion overflow drain features an elevated weir collar ring. Finished in an industrial cast grey protective coating, the heavy-duty body details integrated outlet collars configured to connect with vertical storm drainage pipework beneath flat roof construction.
The download is a 297 KB file containing a Revit family (.rfa). Load it into a project from the Insert tab with Load Family, then place it like any other component of its category; it schedules and tags with the rest of your model.
Load the RFA component directly into Autodesk Revit project templates under the plumbing fixture category. Position the drain family onto roof slabs, decks, or membrane recesses, aligning the top flange with structural roof penetrations and insulation build-ups. Connect the individual primary and secondary drainage outlets to vertical rainwater pipe systems using native Revit MEP routing tools, facilitating accurate coordination drawings, riser diagrams, and plumbing fixture schedules.