Loading page…
Revit Family
Floor Level Shower Drain Assembly
by Sara Deane
About this asset
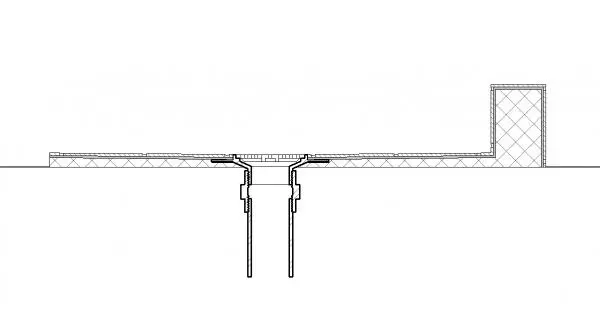
This Revit family provides a precise section profile of a floor-level shower drain assembly for detailed drainage coordination. Designed for integration into wet room floor build-ups, this assembly represents a flush-mounted shower drain system. The component includes the primary drain body, flange connection, and vertical pipe outlet, shown in a clean cross-sectional view. The geometry accounts for the depth of the floor substrate and the surrounding waterproofing or tiling interface, typical of a modern walk-in shower installation. It provides the necessary technical detail for architectural sections, ensuring the drain sits correctly within the floor slab or joist system while allowing for appropriate falls and pipework clearance in complex bathroom layouts.
The download is a 1.5 MB file containing a Revit family (.rfa). Load it into a project from the Insert tab with Load Family, then place it like any other component of its category; it schedules and tags with the rest of your model.
Load this family into a Revit project to manage drainage coordination and floor build-up documentation. It is best placed within a floor-hosted environment, allowing users to align the drain with the finished floor surface. The section-based geometry is ideal for generating accurate construction details and wall-to-floor junctions. Use the family to verify clearance depths for waste pipe routing beneath the shower area, ensuring compatibility with the overall structural floor thickness and drainage slope requirements during the design development phase.