Loading page…
Revit Family
Floor Drain with Domed Standpipe FD-200-WD
by Saeri Shojima
About this asset
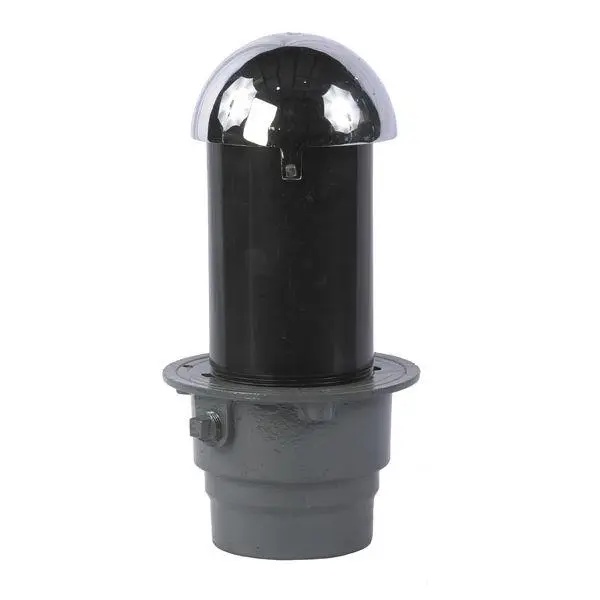
This Revit family provides a floor drain with a domed standpipe, designed for efficient drainage in industrial and commercial settings. The FD-200-WD floor drain features a robust, multi-stage construction designed for high-performance drainage applications. The assembly consists of a heavy-duty grey cast-metal base flange and body, integrated with a cylindrical black standpipe. The top is finished with a polished, chrome-plated domed strainer, which prevents debris from entering the drainage system while allowing water flow. The unit is engineered for recessed floor installation, providing a secure connection to standard plumbing lines. Its compact, vertical geometry ensures it fits within typical slab depths, offering a durable solution for mechanical rooms or utility areas.
The download is a 307 KB file containing a Revit family (.rfa). Load it into a project from the Insert tab with Load Family, then place it like any other component of its category; it schedules and tags with the rest of your model.
In Revit, this component is typically inserted as a face-based family, allowing for accurate placement on floor slabs or structural decks. Professionals should align the drain body with the project's drainage pipework to ensure proper connectivity in the MEP system. Use the alignment tools to set the finished floor level relative to the top of the drain flange. Once placed, the family can be scheduled by type, allowing for easy material take-offs and coordination with mechanical and plumbing documentation sets.