Loading page…
Revit Family
Floor Drain FS-800
by Katrina Ligot
About this asset
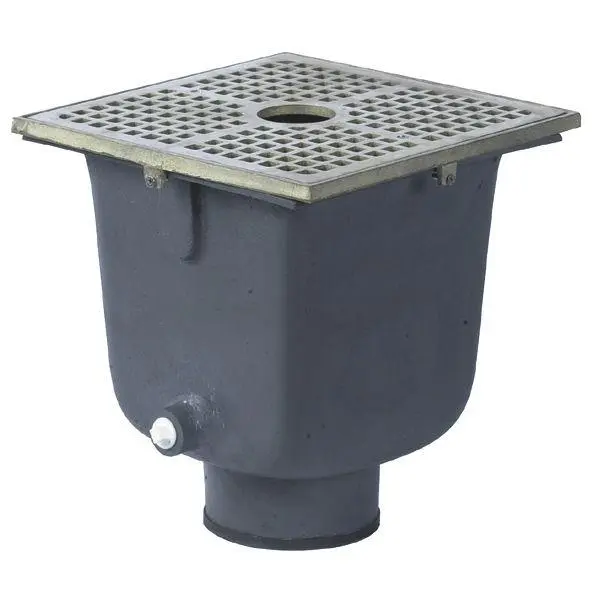
This industrial floor drain Revit family features a robust cast-iron body with a square metal grate for heavy-duty drainage use. The FS-800 floor drain is a utilitarian plumbing component designed for integration into floor slabs. It features a deep-profile, dark grey cast-iron basin that provides high-capacity drainage capability. The top is finished with a square, grid-patterned metal grate, secured by visible fasteners at the corners. The assembly includes a central circular opening within the grate and a distinct outlet port at the base for connection to drainage pipework. Its heavy, industrial aesthetic reflects its primary purpose as a reliable, durable solution for commercial, industrial, or high-traffic residential water management systems.
The download is a 307 KB file containing a Revit family (.rfa). Load it into a project from the Insert tab with Load Family, then place it like any other component of its category; it schedules and tags with the rest of your model.
As a native Revit family, this floor drain is intended to be hosted within floor elements or structural slabs. Users should place the component using the standard component tool, ensuring proper alignment with the finished floor level. The family includes standard MEP connection points, allowing for seamless integration into drainage piping systems. Designers can leverage the inherent parameters to manage pipe sizing, invert elevations, and visibility settings within specific project view templates, ensuring accurate scheduling and coordination during the construction documentation phase.