Loading page…
3D Scene
Wood Modern Open-Plan Office Workspace Scene
by Katrina Ligot
About this asset
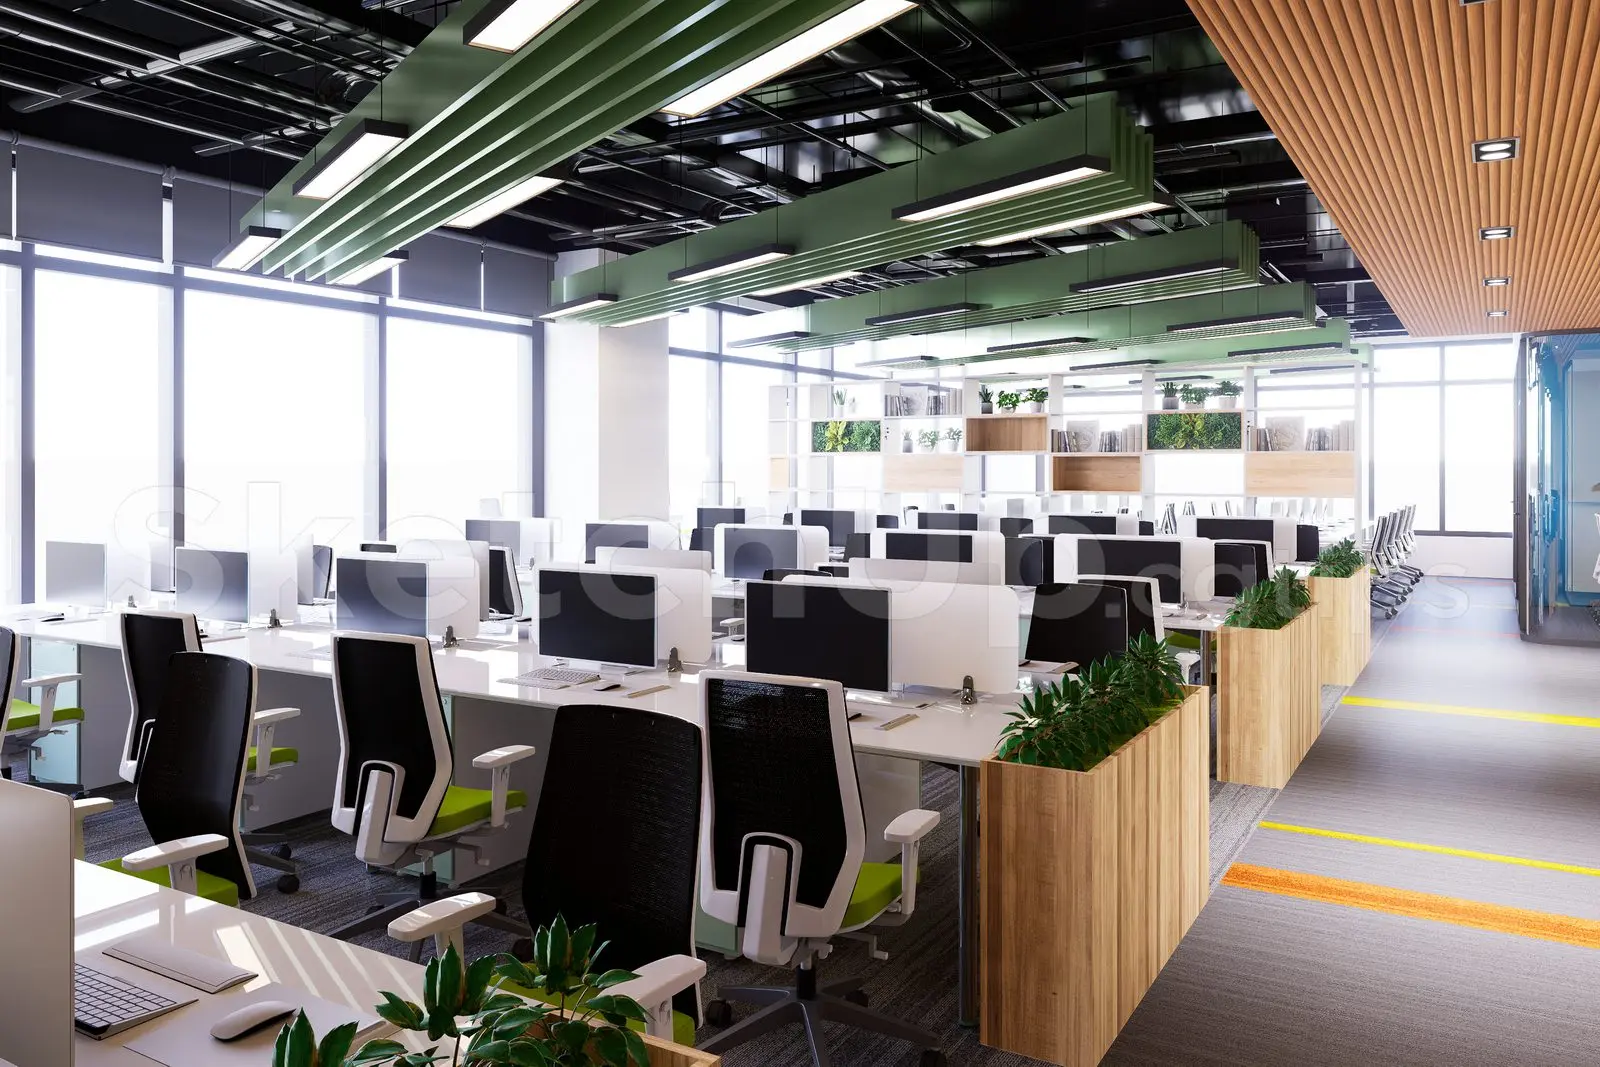
This modern open-plan office SketchUp scene features a high-density workstation layout with integrated timber planters and linear lighting. This professional office interior scene showcases a high-density open-plan layout defined by rows of white modular desks. Each workstation includes task seating with lime green accents, black mesh backs, and integrated monitor setups. The space is organised by vertical timber-clad planters that act as privacy dividers between rows. Overhead, exposed ceilings are finished in black with suspended linear green light fixtures, providing a rhythmic, industrial contrast to the clean white furniture. A feature wall of timber slats adds warmth, while the floor is finished with high-traffic commercial carpeting in shades of grey.
The download is a 199 MB compressed archive containing the native SketchUp (.skp) model. It opens directly in SketchUp; for 3ds Max, Blender or Cinema 4D, import it through a SketchUp importer or convert it first.
Professionals can utilise this SketchUp scene as a complete base for corporate interior projects. Because the geometry, lighting, and material mapping are pre-configured, users can quickly populate the space with additional assets or modify the desk layout to suit specific floor plates. Scaling adjustments should be performed in the native environment, ensuring that the existing component hierarchy remains intact for easy toggling of layers such as planters, workstations, or lighting fixtures during the design development phase.