Loading page…
Revit Family
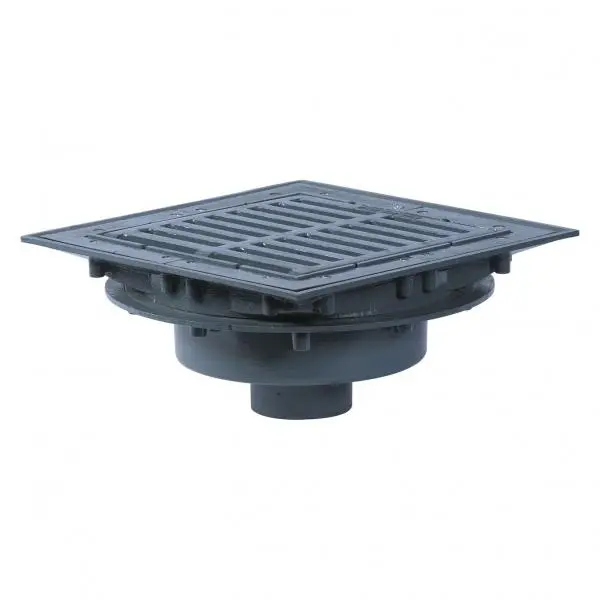
Floor Drain FD-490-F-4
by Merve Demirbas
About this asset
This professional floor drain Revit family features a square grate design, ideal for precise technical drainage layouts in BIM. The FD-490-F-4 floor drain is a robust, industrial-grade plumbing component designed for integration into concrete or tiled floor assemblies. It features a square, slotted grate assembly set within a matching square frame, providing efficient water runoff while maintaining a clean, utilitarian aesthetic. The body is cylindrical, designed for standard vertical pipe connections. The construction suggests a durable metal finish, likely cast iron or coated steel, suitable for heavy-duty environments. The assembly includes visible mounting points for the grate, ensuring secure installation and maintenance access for plumbing professionals within a building's drainage infrastructure.
The download is a 317 KB file containing a Revit family (.rfa). Load it into a project from the Insert tab with Load Family, then place it like any other component of its category; it schedules and tags with the rest of your model.
In Revit, this family is typically hosted on floor surfaces or designed as a face-based component for flexible placement within complex floor assemblies. Users should load the RFA into their project and utilise the standard MEP connectors to link the drain to the sanitary or storm water piping network. Proper alignment with the finish floor level is essential to ensure correct drainage slopes and to maintain accurate documentation for both floor plans and detailed section views.