Loading page…
Revit Family
Parametric Wire Trough
by Merve Demirbas
About this asset
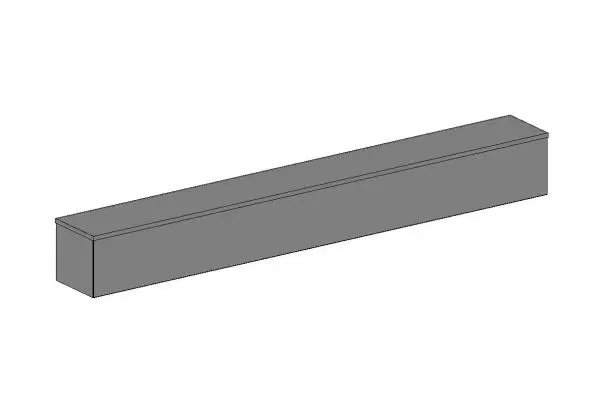
This parametric Revit family provides a linear wire trough for cable management, featuring adjustable dimensions for electrical routing. This wire trough consists of a simple, extruded rectangular profile designed for efficient cable management within commercial or industrial ceiling voids and wall cavities. The component features a clean, uniform grey finish, typical of standard galvanised steel or powder-coated metal electrical enclosures. Its linear form allows for seamless integration into complex MEP runs, providing a tidy solution for housing electrical wiring, data cables, and communication lines. The model is built with a focus on geometric simplicity, ensuring low file overhead while maintaining clear visual representation in orthographic and 3D views.
The download is a 461 KB file containing a Revit family (.rfa). Load it into a project from the Insert tab with Load Family, then place it like any other component of its category; it schedules and tags with the rest of your model.
As a native Revit family, this component is designed for placement within electrical or mechanical models. Users can load this family into their project and use the instance parameters to adjust the length, width, and depth to suit specific cable capacity requirements. It is best utilised within a host-based environment, allowing for precise alignment alongside other MEP services, conduit runs, and cable trays to ensure clash detection and accurate documentation of electrical pathways in complex building systems.