Loading page…
Revit Family
Floor Drain FD-410
by Lev Belman
About this asset
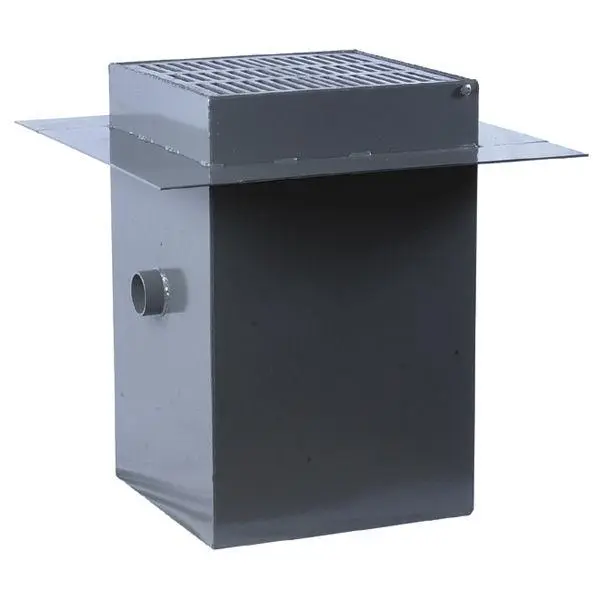
This industrial floor drain FD-410 Revit family provides a precise mechanical component featuring a robust steel body and square grate. The FD-410 is a heavy-duty floor drain designed for commercial or industrial drainage applications. It features a deep-sump box body constructed from coated steel, finished in a utilitarian grey. The assembly includes a square, slotted grate set within a flush frame, sitting atop a wide integrated flashing flange to ensure a watertight seal against the surrounding subfloor. A single side outlet is positioned for connection to standard drainage pipework. The geometric simplicity of the design reflects its functional purpose, providing a reliable solution for liquid runoff in demanding environments.
The download is a 348 KB file containing a Revit family (.rfa). Load it into a project from the Insert tab with Load Family, then place it like any other component of its category; it schedules and tags with the rest of your model.
In Revit, this family is typically placed as a face-based or floor-hosted component. Users should align the flashing flange with the finished floor level to ensure correct drainage fall. The side outlet connector allows for seamless integration into MEP piping systems, enabling automatic routing and system calculation. Because this is a standard mechanical fitting, users should check the connector settings against project-specific pipe diameters to maintain accurate scheduling and flow analysis throughout the design process.
This floor drain is intended for use in utility rooms, commercial kitchens, manufacturing facilities, and industrial workshops where robust water management is required. It is a critical asset for MEP engineers and architects working on infrastructure or large-scale building projects. Professionals will search for this component when detailing floor build-ups, drainage layouts, or plant room specifications. It pairs effectively with standard steel pipework families and is essential for achieving accurate drainage schedules in technical construction documentation and coordination models.