Loading page…
3D Scene
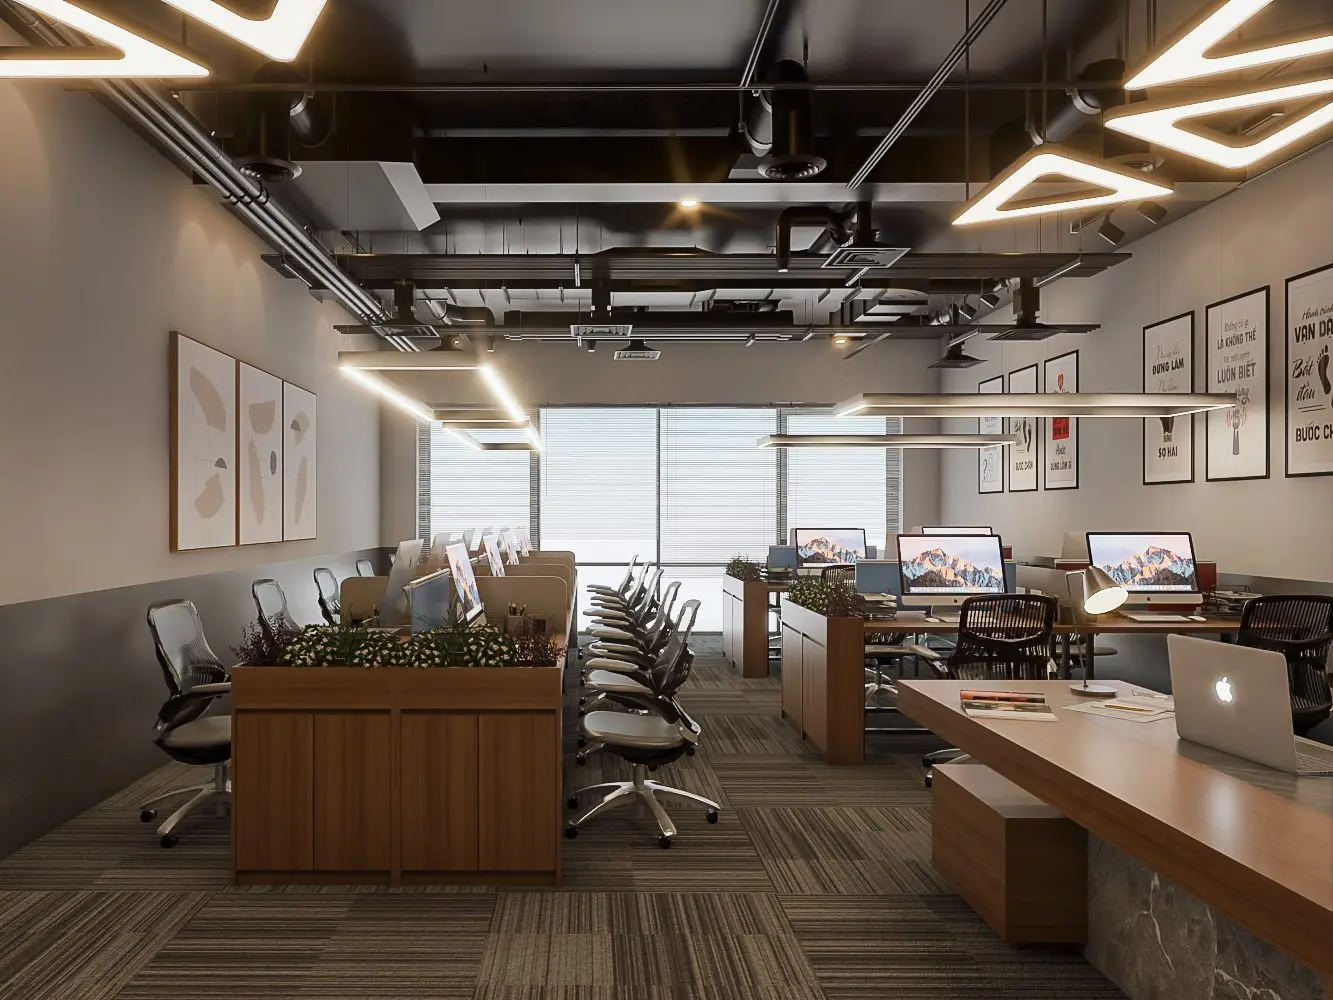
Modern Industrial Office Interior Scene
by Lev Belman
About this asset
This industrial-style open-plan office SketchUp scene features linear workstations, task seating, and exposed ceiling services. Designed for a contemporary open-plan workspace, this interior scene balances industrial and warm aesthetic elements. The room features long, wood-grained workstations with integrated storage and privacy partitions, paired with ergonomic mesh task chairs. An exposed black ceiling with visible ductwork and linear pendant lighting creates a structured, high-contrast ceiling plane. The walls are finished in a neutral grey, decorated with framed monochromatic wall art. Floor-to-ceiling windows with horizontal blinds provide natural light, while the flooring is finished in a durable, multi-tonal grey carpet tile, grounding the professional, high-density layout.
The download is a 187 MB compressed archive containing the native SketchUp (.skp) model. It opens directly in SketchUp; for 3ds Max, Blender or Cinema 4D, import it through a SketchUp importer or convert it first.
Professionals working in SketchUp can utilize this scene as a foundational environment for lighting and material studies. The file is structured to allow for easy manipulation of individual components, such as adjusting desk configurations or swapping out task chairs. For high-quality visualisations, applying custom material textures to the wood and metal surfaces and adjusting the global exposure settings will yield the most realistic results.
This asset is suitable for commercial interior design projects, specifically for professional office fit-outs and corporate workspace planning. It is ideal for architects and interior designers developing layouts for agile or collaborative working environments. The scene pairs effectively with modern office furniture libraries and can be adapted for various project stages, from initial concept visualization to final client presentation. Professionals searching for workspace layouts, open-plan office interiors, or commercial design templates will find this a versatile, time-saving resource for high-density office planning.