Loading page…
Revit Family
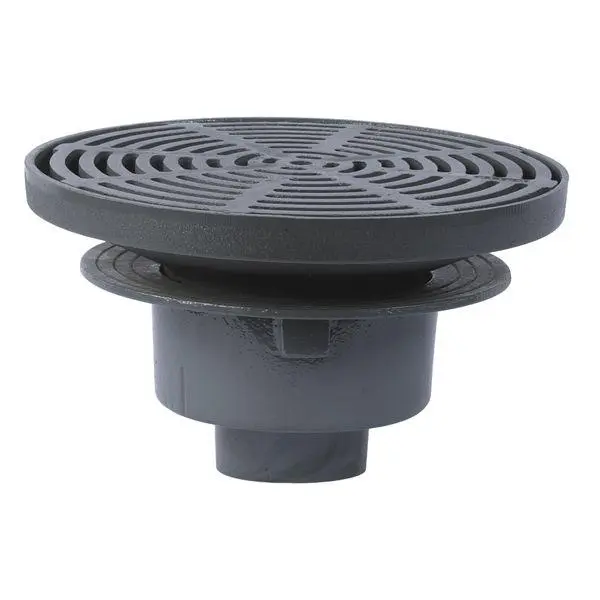
Floor Drain FD-360
by Santiago Sanchez
About this asset
Floor Drain FD-360 is a technical Revit family component featuring a circular metal grate designed for efficient water drainage. The FD-360 floor drain is a utilitarian plumbing component engineered for integration into floor slabs. It features a circular, heavy-duty metal grate with a radial pattern designed to allow water passage while preventing debris entry. The assembly includes an integrated flange for secure installation and proper waterproofing within the floor assembly. The body is constructed from durable, cast metal, finished in a neutral grey tone. Its compact, cylindrical form is optimized for standard plumbing connections, ensuring compatibility with common drainage pipework systems found in commercial and industrial building services.
The download is a 532 KB file containing a Revit family (.rfa). Load it into a project from the Insert tab with Load Family, then place it like any other component of its category; it schedules and tags with the rest of your model.
As a Revit family, this floor drain is designed for placement on floor surfaces, typically utilizing face-based hosting for accurate positioning within slab models. Users should ensure the drain is correctly aligned with the MEP piping network to maintain system connectivity. The component is intended for use in detailed plumbing plans, providing necessary geometry for coordination between architectural and mechanical disciplines. It can be easily scheduled within Revit to track quantities and specifications for mechanical schedules across various project phases.