Loading page…
Revit Family
Floor Drain FD-320-Y Cast Iron Circular
by Mark Richards
About this asset
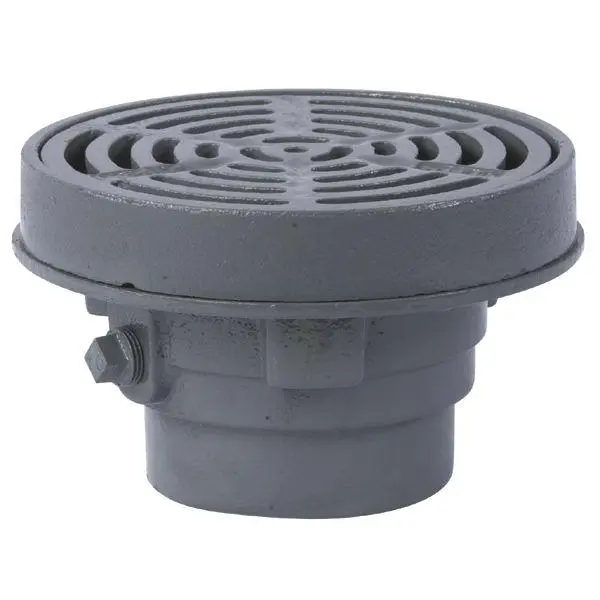
This industrial cast iron floor drain FD-320-Y is a Revit family featuring a circular grate design for standard drainage applications. The FD-320-Y is a robust, industrial-grade floor drain constructed from heavy-duty grey cast iron. It features a circular, concentric-slotted grate designed for efficient water collection and debris filtration. The body incorporates a stepped cylindrical profile to facilitate secure integration into floor slabs and plumbing systems. A small, hexagonal bolt detail is visible on the side flange, indicating a mechanical fastening point for height adjustment or secure locking. The finish is a uniform, utilitarian matte grey, consistent with standard cast iron plumbing components intended for high-traffic or utilitarian environments.
The download is a 317 KB file containing a Revit family (.rfa). Load it into a project from the Insert tab with Load Family, then place it like any other component of its category; it schedules and tags with the rest of your model.
Engineers can load this family into a Revit project to represent drainage points within floor plans and sections. As a hosted component, it is designed to be placed directly into floor slabs or structural decks. Users should verify the connector point location to ensure proper alignment with the MEP pipework systems. The simple geometry allows for efficient performance in large models, while the material parameters can be adjusted to match project-specific render requirements for schedules or detailed technical documentation.