Loading page…
Revit Family
Double Roof Drain Assembly
by Juan Sebastian David Guzman
About this asset
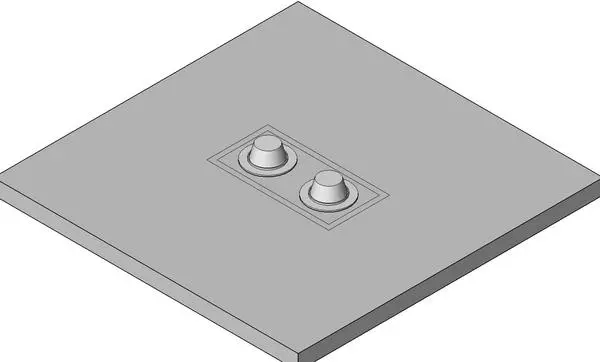
This double roof drain Revit family provides a precise technical component for modelling flat roof drainage systems in Revit. The assembly consists of a rectangular mounting flange housing two individual circular drainage outlets. The form is strictly functional, featuring a low-profile design intended for integration into flat roof slabs. The dual-drain configuration allows for increased water discharge capacity or redundant drainage paths, essential for managing heavy rainfall in large-scale building envelopes. The geometry is clean and simplified, focusing on the correct spatial footprint and connection points required for Revit MEP coordination. It provides a reliable representation of industrial drainage hardware without unnecessary geometric complexity, ensuring efficient performance in large project files.
The download is a 266 KB file containing a Revit family (.rfa). Load it into a project from the Insert tab with Load Family, then place it like any other component of its category; it schedules and tags with the rest of your model.
As a face-based Revit family, this component is designed to be hosted directly onto roof slabs or floor elements. Users can snap the drain to the required coordinate on the roof surface. Once placed, the family allows for standard pipe connection to the underside of the drain outlets within the MEP environment. It is recommended to use standard pipe system types for routing the drainage lines to the building's internal or external stack network.
This technical asset is essential for MEP engineers and architects working on flat-roofed projects ranging from large industrial warehouses to multi-storey residential blocks. It is suitable for use during the design development and construction documentation phases where accurate drainage routing and coordination are required. Professionals will find this useful when managing complex roof drainage layouts, ensuring correct placement of outlets relative to structural beams and building services. It pairs well with generic pipework families and standard drainage system templates.