Loading page…
Revit Family
Double-Bowl Kitchen Sink – Kohler Brookfield K-5942
by Rebecca Romero
About this asset
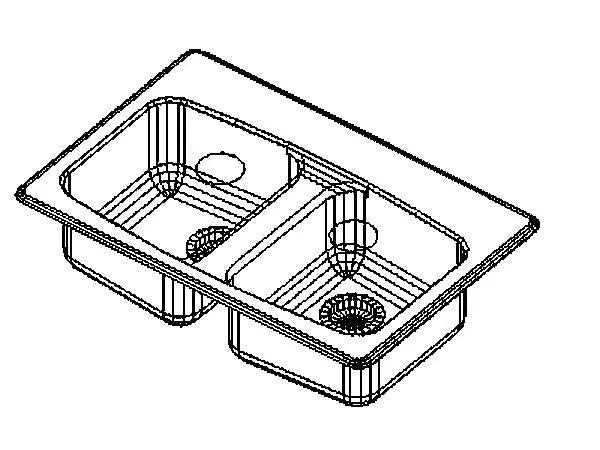
Double-bowl kitchen sink provided as a Revit family, featuring equal split basins and detailed waste strainer fittings for residential BIM workflows. Modeled with a balanced dual-compartment geometry, this fixture features two rectangular basins divided by a low internal partition with rounded internal corners. The top perimeter includes a continuous perimeter lip suitable for drop-in or undermount counter installation. Each basin slopes gently toward a circular drain outlet, complete with modeled waste strainers and basket details. Wireframe geometry illustrates clean edge transitions, contoured basin walls, and an extended rear deck zone accommodating standard faucet deck holes or fittings directly within casework assemblies.
The download is a 133 KB file containing a Revit family (.rfa). Load it into a project from the Insert tab with Load Family, then place it like any other component of its category; it schedules and tags with the rest of your model.
Designed for integration into Revit projects, this plumbing fixture family can be loaded directly into kitchen cabinetry or worktop components. Planners can align and lock the rim geometry to worktop cutout boundaries, set mounting height parameters, and map custom identity data or schedule parameters. Clean family geometry maintains lightweight performance across floor plan views, sections, and coordinated BIM schedules.
Ideal for residential kitchens, multi-family housing units, hospitality suites, and pantry spaces, this dual-basin fixture pairs naturally with standard base cabinets, solid surface countertops, and deck-mounted faucets. Architects and MEP coordinators specifying a two-compartment kitchen sink or Brookfield double basin fixture can integrate this element seamlessly during design development, interior detailing, and plumbing equipment scheduling.