Loading page…
CAD Drawing
Aerial Work Platforms Set
by Rebecca Romero
About this asset
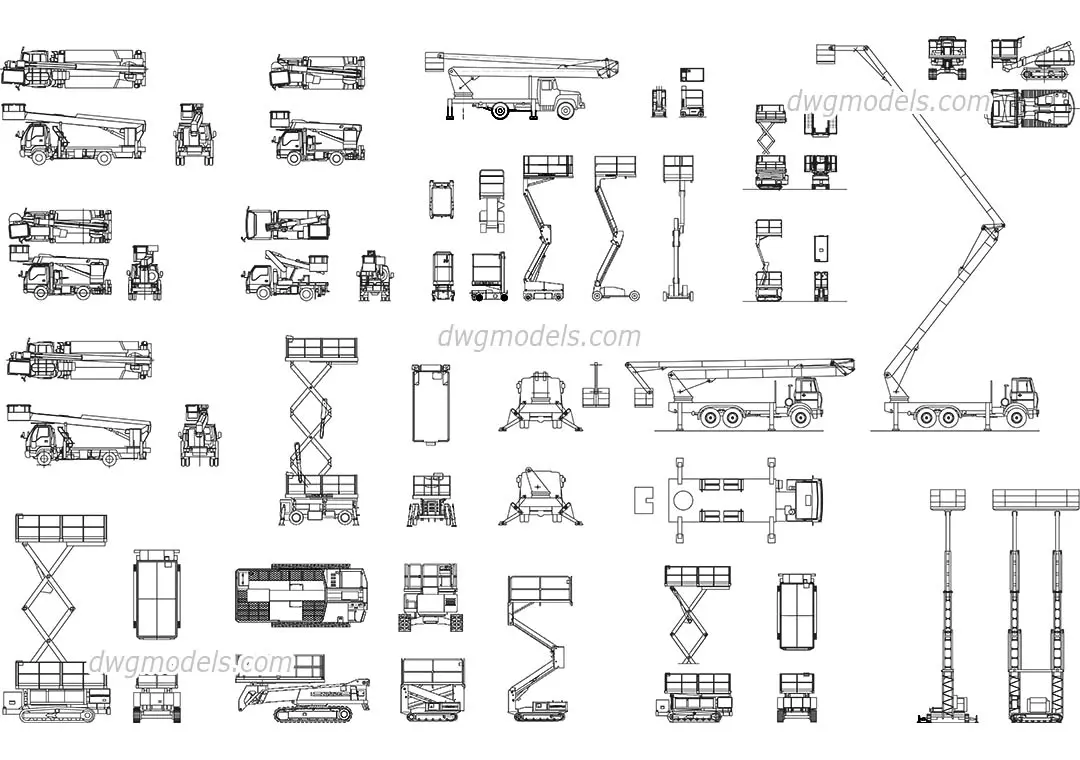
This set of aerial work platforms for AutoCAD features technical plan and elevation views of various boom and scissor lift types. Comprising a comprehensive collection of twenty-five distinct aerial work platforms, this set provides precise 2D line work for various construction and maintenance vehicles. The library includes truck-mounted boom lifts, tracked scissor lifts, and self-propelled articulated boom platforms. Each machine is represented in multiple orientations, including top-down plan views and side elevations, capturing the complex geometry of hydraulic booms, support outriggers, and platform baskets. These technical drawings are rendered with clean, consistent linework, ensuring clarity when integrated into site plans, construction logistics drawings, or elevation studies where vertical access equipment is required for building maintenance or facade work.
The download is a 1.4 MB file containing an AutoCAD drawing (.dwg) drawn in all views holding 25 separate objects. It opens in AutoCAD, BricsCAD, DraftSight and other DWG-compatible CAD programs, ready to insert as blocks into plans and elevations.
Professionals can integrate these 2D blocks directly into AutoCAD site plans or elevation drawings by using the insert command or by copying directly from the source file. Because the geometry is stored as standard CAD entities, users can easily scale these symbols to match specific project site requirements or layer them appropriately within existing drawing templates. The set is organised for efficient selection, allowing designers to quickly drop in representative equipment for construction staging, health and safety planning, or visualising site logistics.