Loading page…
Revit Family
Cast Iron Floor Drain with Hinged Cover – FD-200-VD
by Oscar De Leon
About this asset
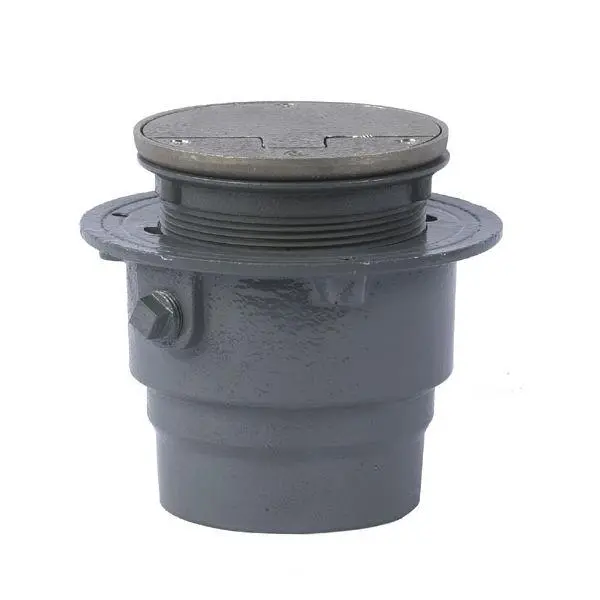
Engineered for drainage infrastructure, this Revit family features a cast iron floor drain assembly with a flush hinged solid access cover. The unit comprises a heavy-duty cylindrical cast iron body with a stepped lower section and an integrated wide clamping flange for waterproofing membranes. Above the flange, an adjustable threaded collar supports a circular rim housing a hinged solid cover plate with flush hardware fasteners. A threaded cleanout or test plug with a raised square head projects from the upper side of the body housing. The exterior is finished in industrial grey primer, while the top cover plate exhibits a textured metallic casting profile designed for flush slab installation.
The download is a 348 KB file containing a Revit family (.rfa). Load it into a project from the Insert tab with Load Family, then place it like any other component of its category; it schedules and tags with the rest of your model.
Load this native RFA component directly into your Revit project template or central model. Position the fixture on the floor slab or deck hosted surface, aligning the top strainer ring flush with the finished floor level. Connect the bottom drainage outlet to sanitary or storm pipework systems using standard pipe routing tools, verifying slopes and invert elevations for MEP coordination.
Ideal for commercial kitchens, mechanical plant rooms, parking structures, utility spaces, and industrial facilities requiring secure subterranean drain access. This component serves MEP engineers, BIM coordinators, and plumbing designers preparing construction documentation and clash detection models. It pairs systematically with below-slab gravity drainage piping, cleanouts, interceptors, and floor slab assemblies across retail, healthcare, and infrastructure projects.