Loading page…
CAD Drawing
Neoclassical Villa Architectural CAD Drawing Set
by Oscar De Leon
About this asset
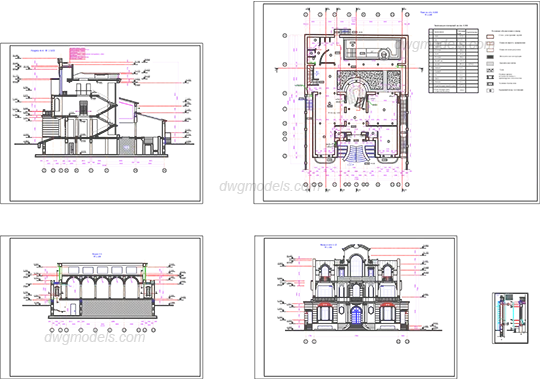
This comprehensive neoclassical villa architectural CAD drawing set provides detailed plans, sections, and elevations in native DWG. This technical CAD drawing set captures the formal geometry and classical proportions of a multi-level villa. The documentation includes a detailed floor plan featuring a central curved staircase, room layout, and structural grid lines. Corresponding sections provide vertical spatial information, showing floor-to-ceiling heights and structural assembly. The elevations illustrate the symmetrical facade, complete with arched window detailing, classical masonry proportions, and roofline profiles. All drawings are presented with standard architectural annotations, including dimension strings and level markers, providing a complete technical reference for the building's design and structural layout.
The download is a 1.4 MB file containing an AutoCAD drawing (.dwg) drawn in all views. It opens in AutoCAD, BricsCAD, DraftSight and other DWG-compatible CAD programs, ready to insert as blocks into plans and elevations.
These DWG files are structured for efficient integration into larger architectural projects. Users can open the file in AutoCAD to extract specific components, such as the staircase or window details, for use in new designs. The geometry is organised by layer, allowing for the quick adjustment of line weights, colours, or linetypes to match existing office standards. These drawings serve as a reliable base for developing permit sets or detailed construction documentation without needing to redraw complex classical forms from scratch.