Loading page…
Revit Family
Cast Iron Dome Overflow Roof Drain – RD-300-W
by Quinten Oxender
About this asset
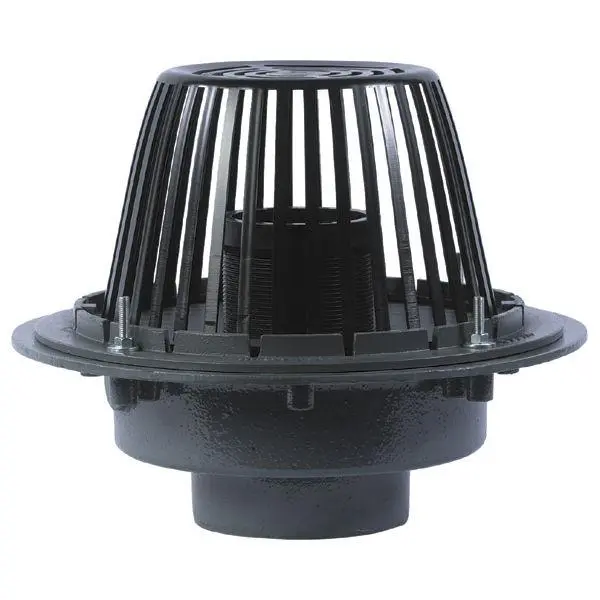
Engineered for flat roof drainage, this cast iron overflow roof drain Revit family features a slotted dome strainer and internal standpipe in Revit. The unit features a heavy-duty cast iron drain body with an integrated flashing collar, clamping ring, and securing hardware. Rising above the low-profile sump basin is a prominent tapered dome strainer with vertical drainage slots designed to prevent debris from clogging the primary opening. Inside the slotted cage sits a threaded vertical water dam or standpipe sleeve for overflow control. The assembly is finished in a durable dark grey or black protective coating, complete with perimeter bolt fastenings engineered for secure roof membrane clamping.
The download is a 338 KB file containing a Revit family (.rfa). Load it into a project from the Insert tab with Load Family, then place it like any other component of its category; it schedules and tags with the rest of your model.
Plumbing engineers and modelers can load this family directly into a Revit project to connect storm drainage or overflow piping systems. Mechanical and plumbing connectors permit straightforward routing to vertical rainwater leaders and downspouts. Position the drain along low points in flat roof deck assemblies to coordinate penetrations against structural framing, ensuring clash-free MEP spatial layouts.
Designed for commercial, institutional, and industrial facilities, this assembly serves flat roof applications, podium decks, and parapet drainage schemes. It coordinates seamlessly with multi-ply roofing membranes, rigid insulation boards, and storm riser networks during detailed design and construction documentation phases. Typical search phrasings include commercial roof drain, overflow drain with dome strainer, flat roof scupper drain, and cast iron stormwater drainage fixture.