Loading page…
3D Model
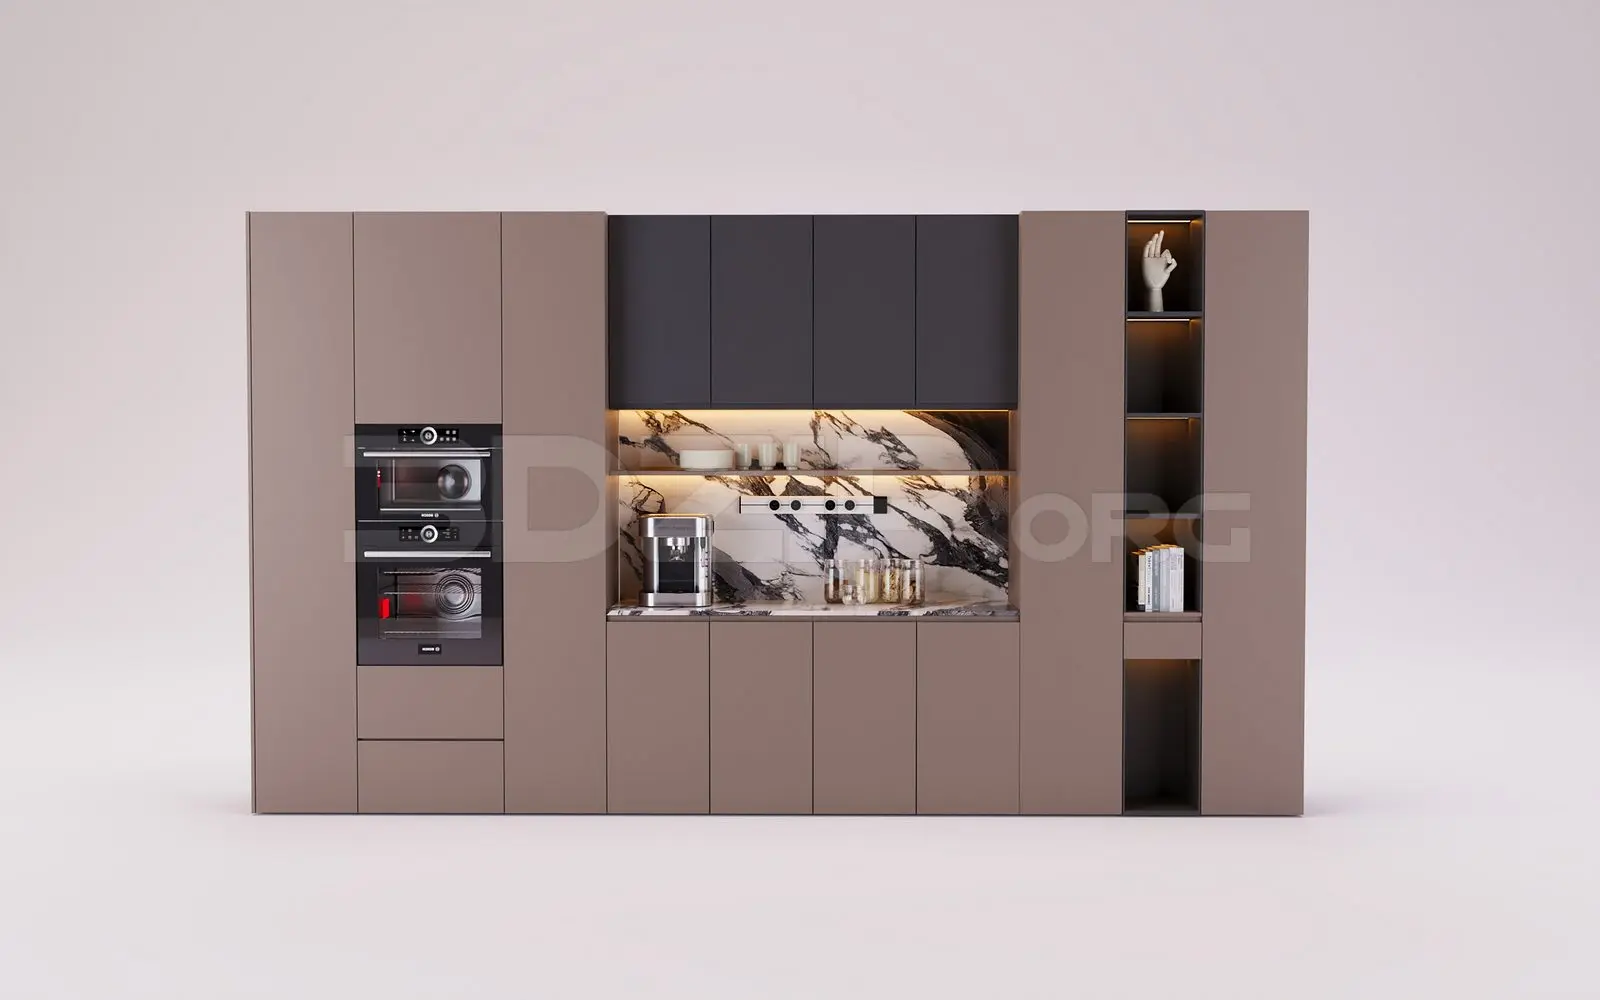
Modern Taupe Built-In Kitchen Cabinet Wall with Marble Backsplash
by Quinten Oxender
About this asset
Designed as a comprehensive full-height millwork wall, the composition combines floor-to-ceiling taupe storage columns with an open niche and display module. The left section houses integrated double ovens in stacked cabinetry. Subtle under-cabinet task lighting and warm shelf backlights accent the sleek, handleless doors and curated countertop accessories.
The download is a 54.5 MB compressed archive containing the native 3ds Max (.max) model, set up with Corona materials. Open it in 3ds Max with Corona installed; for other programs, export to FBX or OBJ from 3ds Max first.
Supplied for 3ds Max, this modular joinery assembly imports cleanly into interior scenes with organized component groups and applied shaders. Designers can merge the full unit against a kitchen perimeter wall or isolate the tall appliance housing, base runs, and open display sections to reconfigure widths and fit bespoke architectural layouts. Shaders and textures are prepared for physically based rendering workflows.
Ideally suited for high-end residential interiors, luxury apartment developments, and hospitality show suites, this linear kitchen run complements open-plan kitchen and dining schemes. Visualisers and architects can position it as a primary cooking wall, a concealed pantry, or an executive office kitchenette. Search queries commonly include contemporary kitchen joinery, modern built-in kitchen cabinetry, minimalist kitchen storage wall, and marble backsplash kitchen unit.