Loading page…
Revit Family
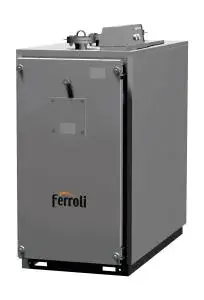
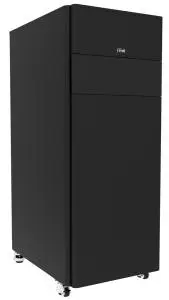
Black Steel Floor-Standing Boiler – Ferroli Opera-160
by Hyun Heo
About this asset
This industrial floor-standing commercial boiler Revit family features a sleek black sheet metal casing with integrated front access panels. Built as a high-output commercial heating appliance, the unit presents a tall, deep upright cabinet clad in charcoal-black powder-coated steel casing. The front facade features crisp horizontal join lines separating the top control fascia and lower service access enclosure, finished with a subtle badge accent. The minimal monolithic enclosure conceals internal condensing heat exchangers, burner assemblies, and manifold connections within a compact footprint designed for high-density plant room installations.
The download is a 901 KB file containing a Revit family (.rfa). Load it into a project from the Insert tab with Load Family, then place it like any other component of its category; it schedules and tags with the rest of your model.
Load this component directly into your native Revit mechanical or MEP template to coordinate primary plant layouts. The family places on standard floor levels, permitting precise alignment with hydronic flow and return pipework, flue venting runs, and electrical containment. Check connector settings and clearances in plan and section views to prevent spatial clashes during coordinated service coordination runs.
Ideally suited for central heating plant rooms, basement energy centres, and utility enclosures, this floor-mounted heating unit serves large residential developments, schools, hotels, and commercial offices. Specifiers frequently integrate this fixture alongside distribution manifolds, primary pumps, expansion vessels, and pressurisation units. It effectively populates detailed MEP coordination drawings, plant spatial layouts, and technical mechanical room documentation sets.