Loading page…
Revit Family
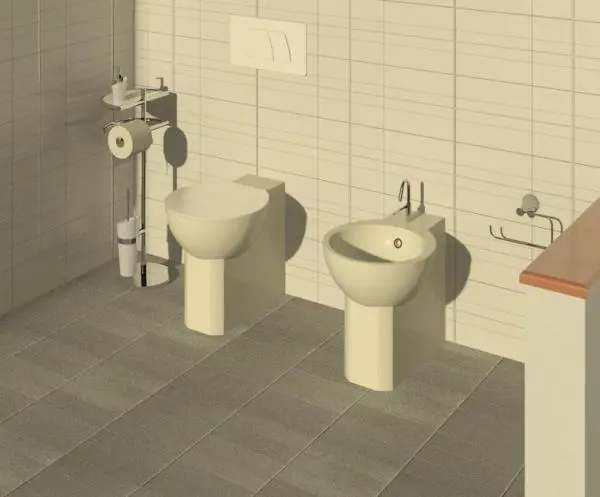
Bidet Serie Starck 3 Back-to-Wall
by Zheng Zhou
About this asset
This back-to-wall bidet is a native Revit family featuring a clean, modern aesthetic suitable for contemporary bathroom layouts. The bidet exhibits a minimalist, back-to-wall configuration that conceals plumbing connections while maintaining a compact, clean profile. It is constructed from white ceramic, featuring a smooth, rounded basin integrated into a rectangular pedestal base that sits flush against the wall. The design includes a central hole for a mono-block faucet and a secondary overflow outlet. Its balanced, geometric form ensures seamless integration with various modern sanitaryware suites, providing a functional and visually unobtrusive solution for high-end residential or commercial washroom environments. The overall geometry is simple and highly practical for diverse interior design schemes.
The download is a 379 KB file containing a Revit family (.rfa). Load it into a project from the Insert tab with Load Family, then place it like any other component of its category; it schedules and tags with the rest of your model.
As a native Revit family, this asset is designed for efficient placement within bathroom projects. Users should load the component into the project file and host it against a wall element. Ensure the associated MEP connectors are mapped correctly to the project’s plumbing system for accurate scheduling and documentation. The family is lightweight, making it ideal for large-scale developments where system performance is a priority. Adjust the instance parameters to align with specific finish floor levels or rough-in heights as required by the plumbing engineer.