Loading page…
Revit Family
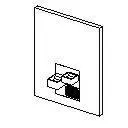
Bi-Level Wall-Mounted Drinking Fountain
by Jane Kandampulli
About this asset
Wall-mounted bi-level drinking fountain Revit family featuring dual cantilevered basins and a recessed mounting plate for MEP coordination. This wall-mounted drinking water unit presents a bi-level configuration designed for high-traffic circulation zones. The fixture assembly comprises two staggered cantilevered fountain bowls set at differing heights to accommodate standard and barrier-free access requirements. A rectangular backplate frames the recessed lower utility housing, complete with an integrated lower service access panel beneath the basin. Clean orthogonal geometry defines the overall profile, providing clean projection planes for accurate architectural elevation drawings, clearance envelopes, and interior plumbing coordination without excessive polygonal weight or unnecessary visual clutter.
The download is a 82 KB file containing a Revit family (.rfa). Load it into a project from the Insert tab with Load Family, then place it like any other component of its category; it schedules and tags with the rest of your model.
Designed for Revit plumbing coordination, this component loads cleanly into architectural and MEP project environments. The family inserts against vertical host walls, allowing rapid placement along corridor partitions and utility chases. Model lines articulate cleanly in plan, section, and elevation views for documentation sets. Users can align plumbing connectors to sanitary pipe runs and adjust installation datum heights to comply with regional accessibility reach-range standards.