Loading page…
Revit Family
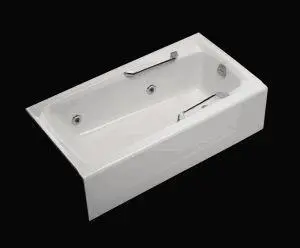
Bathtub – Kohler Guardian K-784-H2
by Ann Abraham
About this asset
This white alcove-style bathtub Revit family is designed for accessible bathroom layouts, featuring integrated grab bars. The Kohler Guardian K-784-H2 is a functional alcove-style bathtub engineered for safety and accessibility. Its design incorporates integrated metal grab bars along the rim and interior wall to assist users with limited mobility. The unit features a clean, white finish with a standard rectangular footprint suitable for tight bathroom configurations. The interior basin is contoured for comfort, while the apron front provides a seamless, finished aesthetic suitable for residential or assisted-living environments. The geometry includes necessary drainage and overflow points, maintaining a clean and professional appearance for architectural documentation.
The download is a 143 KB file containing a Revit family (.rfa). Load it into a project from the Insert tab with Load Family, then place it like any other component of its category; it schedules and tags with the rest of your model.
In Revit, this family is typically deployed as a wall-hosted component, allowing it to snap precisely into alcove partitions. Users should verify the alignment of the drain and overflow connections with the project's MEP plumbing systems during placement. The model is lightweight, ensuring minimal impact on project file size, and includes standard parameters for schedule tagging. Designers can easily adjust the material parameters to represent specific finishes or textures if required for high-fidelity interior visualisations.