Loading page…
Revit Family
Wall-Mounted Supply Air Fan AWD-Supply Wall
by Min Lee
About this asset
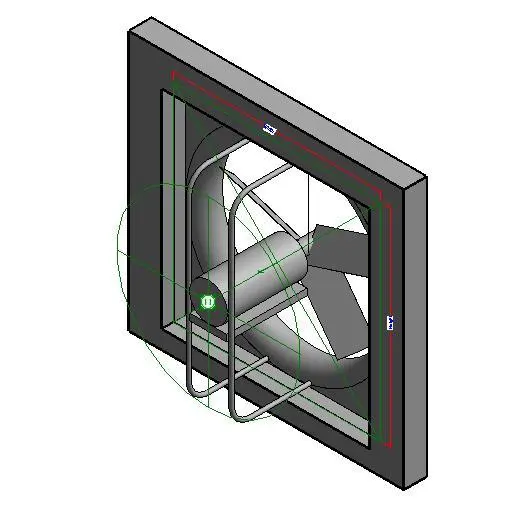
This wall-mounted supply air fan is a Revit family featuring an axial blade design, suitable for industrial ventilation systems. The AWD-Supply Wall is a functional mechanical component designed for wall-mounted air supply applications. It features a robust, square-frame housing that encloses an axial fan assembly. The central motor is supported by a structural steel cage, ensuring stability and durability in demanding environments. Its industrial aesthetic is defined by a clean, utilitarian grey finish and precise geometric proportions. The model includes necessary Revit reference planes and connection points to facilitate integration into MEP systems, focusing on technical efficiency rather than decorative detail. It is a straightforward, performance-oriented asset for mechanical engineers.
The download is a 809 KB file containing a Revit family (.rfa). Load it into a project from the Insert tab with Load Family, then place it like any other component of its category; it schedules and tags with the rest of your model.
Engineers can load this RFA file directly into a project or family environment. The component is designed to be hosted on vertical surfaces, allowing for quick placement within wall-based mechanical layouts. Users should utilise the provided reference planes to align the fan with existing ductwork or structural openings. Parameters allow for standard mechanical integration, ensuring the fan correctly interfaces with system connectors for air flow analysis and scheduling within a broader building information model.