Loading page…
Revit Family
Wall-Mounted Steel Fire Hose Cabinet
by Param Patel
About this asset
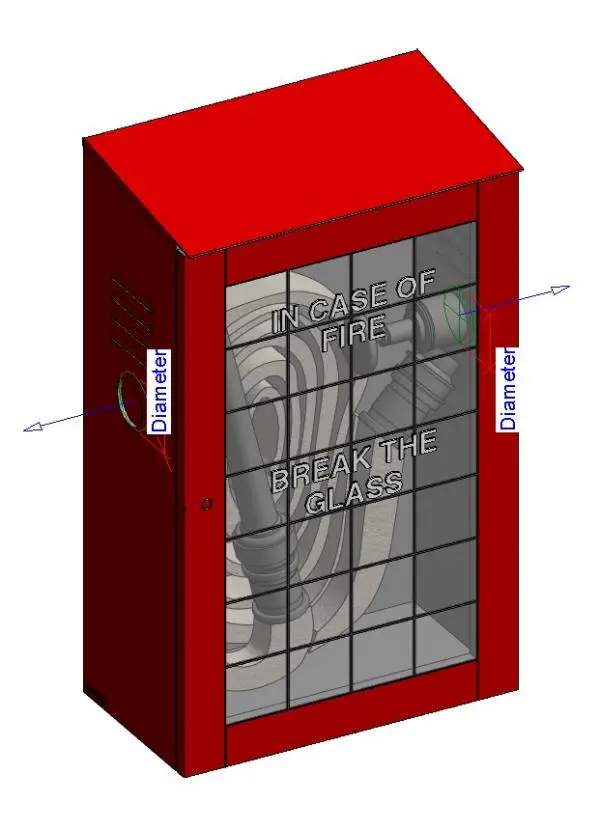
This wall-mounted steel fire hose cabinet is a Revit family featuring a glazed front panel with emergency signage and hose assembly. Designed for fire safety compliance, this wall-mounted cabinet features a robust steel enclosure finished in a standard safety red. The front panel consists of a grid-patterned glass window, providing visibility to the internal hose reel and nozzle assembly. Clear, embossed text on the glass reads 'In Case of Fire Break the Glass,' a standard safety requirement for such installations. The unit is physically compact, with side-mounted piping connections indicated by diameter parameters, facilitating straightforward integration into building services and MEP coordination models. It is a functional, utilitarian component essential for code-compliant building design.
The download is a 911 KB file containing a Revit family (.rfa). Load it into a project from the Insert tab with Load Family, then place it like any other component of its category; it schedules and tags with the rest of your model.
As a wall-hosted Revit family, this component is designed for placement directly onto partition walls within your BIM model. The file includes specific parameters for piping diameters, allowing users to align the cabinet with existing fire suppression supply lines. It is recommended to host this on a dedicated fire safety or MEP sub-category layer to manage visibility throughout the design phases, ensuring the unit remains clearly identifiable in both floor plans and detailed mechanical sections for building control approval.