Loading page…
Revit Family
Wall-Mounted Square Exhaust Fan
by Yu Cao
About this asset
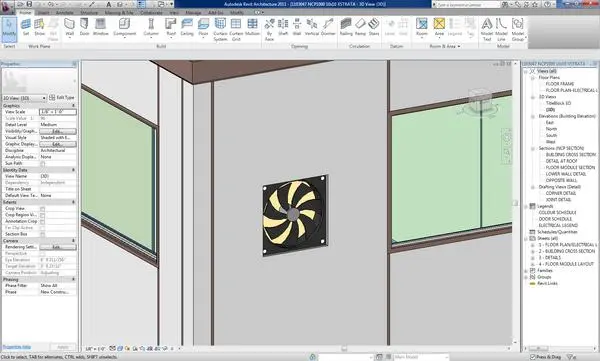
This wall-mounted square exhaust fan is a native Revit family designed for effective mechanical ventilation in building projects. The exhaust fan features a standard square housing frame finished in black, encasing a multi-blade impeller in a contrasting yellow tone. The design is utilitarian and compact, specifically engineered for surface-mounting onto vertical wall surfaces. Its geometry is straightforward, focusing on functional performance for air extraction. The component includes necessary mounting points at the corners of the housing, ensuring a secure and flush installation against exterior or interior partitions. The simple, geometric form makes it suitable for various technical applications where discreet and reliable ventilation is required within a larger structural assembly.
The download is a 399 KB file containing a Revit family (.rfa). Load it into a project from the Insert tab with Load Family, then place it like any other component of its category; it schedules and tags with the rest of your model.
As a wall-hosted Revit family, this component is placed directly onto existing wall elements within the project model. Users should ensure the host wall is properly defined in the architectural model to allow for accurate placement. The family can be scheduled within mechanical equipment schedules, allowing designers to track quantities and specifications across the project. It integrates seamlessly into standard BIM workflows, providing a lightweight asset that maintains project performance while accurately representing mechanical ventilation systems in both 3D views and 2D documentation.