Loading page…
Revit Family
Wall Fan 54
by Shuqing Qiao
About this asset
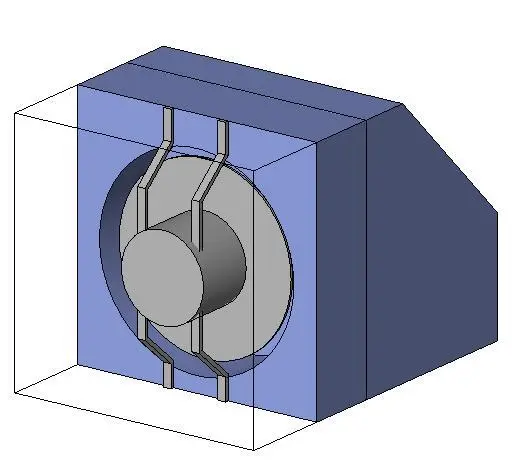
This Revit family of a Wall Fan 54 provides a compact mechanical ventilation component for wall-mounted HVAC system design and coordination. The Wall Fan 54 is a compact mechanical ventilation unit designed for wall integration. The assembly features a central cylindrical motor housing supported by a four-point radial bracket system, set within a circular intake frame. The main body is encased in a rectangular housing with an angled upper profile, suggesting a directional airflow configuration. The geometry is simplified for efficient BIM modeling, focusing on clear mechanical boundaries and connection points. Finished in a neutral grey tone, the component provides a clean representation suitable for MEP documentation and technical coordination in building service plans.
The download is a 195 KB file containing a Revit family (.rfa). Load it into a project from the Insert tab with Load Family, then place it like any other component of its category; it schedules and tags with the rest of your model.
To integrate this fan into a project, load the family into the mechanical template and place it on a wall-hosted surface. Use the alignment tools to ensure the connection point matches the ductwork layout. Because this is a native Revit family, users can schedule the component using standard mechanical equipment parameters. Ensure the view visibility settings are adjusted to display the generic model category correctly if the fan is intended for detailed coordination or clash detection within the model.