Loading page…
Revit Family
Ventilation Hood with Cross 200mm
by Ray Hu
About this asset
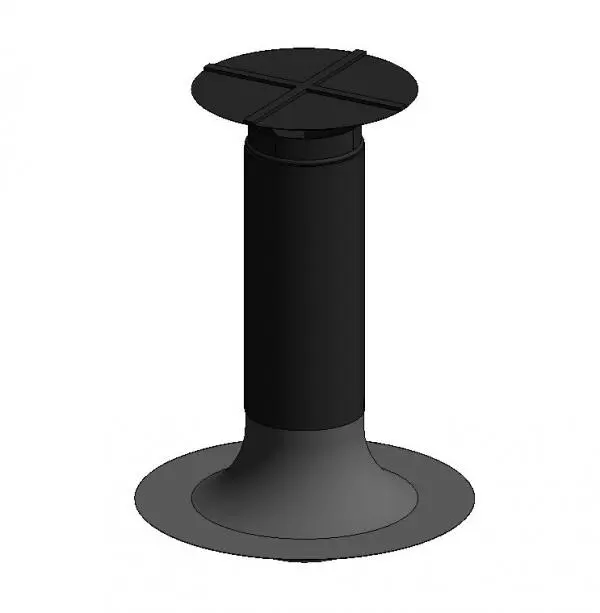
This Revit family provides a 200mm ventilation hood with a cross-top design, suitable for industrial or residential HVAC systems. The ventilation hood features a functional, utilitarian design with a 200mm diameter cylindrical body and a circular base flange for roof or wall mounting. The top is finished with a distinct cross-member detail, which serves to protect the duct opening from debris while ensuring adequate airflow. Rendered in a matte black finish, the component is clearly defined by its geometric simplicity and robust construction. It is designed for precise integration into mechanical systems where vertical or horizontal exhaust venting is required, maintaining a clean profile suitable for both exposed and concealed building services.
The download is a 276 KB file containing a Revit family (.rfa). Load it into a project from the Insert tab with Load Family, then place it like any other component of its category; it schedules and tags with the rest of your model.
Engineers can load this family directly into a Revit project and connect it to standard mechanical ductwork systems. It is designed to be hosted on roof or wall surfaces, allowing for automated alignment with existing duct runs. Users should ensure the connection diameter is correctly mapped to the system requirements within the project parameters. The family maintains a lightweight footprint, ensuring minimal impact on model performance even when multiple units are placed throughout a large-scale building services layout.