Loading page…
Revit Family
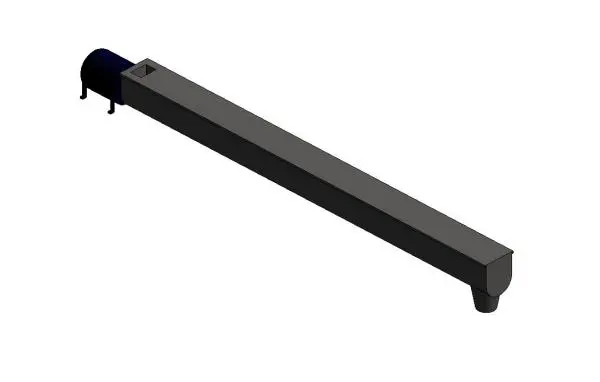
U-Trough Auger Conveyor System
by Qinyi Wang
About this asset
This Revit family provides a linear U-trough auger conveyor system, featuring a motor-driven assembly for industrial material handling. The assembly consists of a long, semi-cylindrical U-trough body constructed from heavy-duty steel, finished in a neutral industrial grey. At the drive end, a cylindrical motor housing is mounted, finished in a contrasting black, supported by a small structural frame. The discharge end features a vertical chute for material output, while the feed end includes a square inlet opening. The overall geometry is clean and utilitarian, focusing on functional representation for process plant layouts and industrial facility coordination. The design maintains clear, distinct components for the drive motor, the main trough body, and the discharge points.
The download is a 369 KB file containing a Revit family (.rfa). Load it into a project from the Insert tab with Load Family, then place it like any other component of its category; it schedules and tags with the rest of your model.
Engineers can insert this family directly into a Revit project to represent material transport systems in facility models. The parametric nature allows for adjusting the length of the trough to match specific layout requirements. Users should map the connectors to appropriate piping or mechanical systems if required for clash detection. It is recommended to place this on a dedicated equipment subcategory layer to manage visibility and graphical overrides effectively within large-scale industrial facility models or complex process plant documentation workflows.