Loading page…
Revit Family
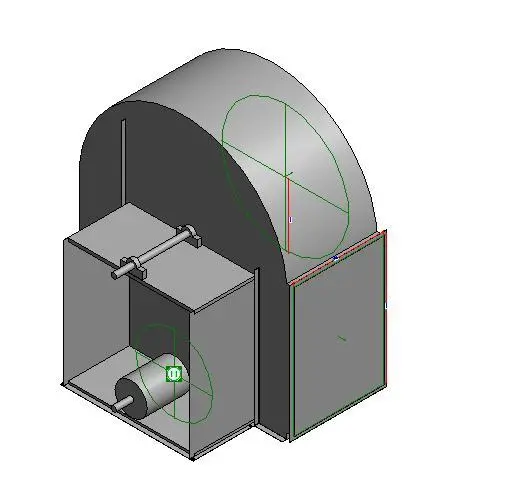
Steel Centrifugal Fan SWSI CCW Arrangement 10
by Sargam Tandon
About this asset
This Revit family represents a Single Width Single Inlet (SWSI) centrifugal fan with a counter-clockwise (CCW) arrangement 10. The component is a technical representation of a standard industrial centrifugal fan assembly. It features a robust steel housing with a characteristic scroll-shaped casing designed for efficient air movement. The model includes explicit geometry for the fan inlet and outlet, along with structural support framing for the motor and drive shaft. The internal motor housing is clearly defined, showing the necessary spatial requirements for installation. Proportions are consistent with standard mechanical equipment footprints, ensuring that the model maintains appropriate clearance zones for maintenance access within a larger building services distribution network.
The download is a 358 KB file containing a Revit family (.rfa). Load it into a project from the Insert tab with Load Family, then place it like any other component of its category; it schedules and tags with the rest of your model.
Engineers can insert this Revit family into mechanical services models to represent essential air handling equipment. The family includes defined connectors for ductwork, allowing for seamless integration into MEP systems. Users should verify that the placement aligns with the project's mechanical site plan and coordinate the orientation to match the specific CCW arrangement requirements. The model is lightweight, making it suitable for inclusion in complex mechanical rooms without impacting the overall model performance or file size significantly.