Loading page…
3D Model
HVAC and Lighting Fixture Set
by Sargam Tandon
About this asset
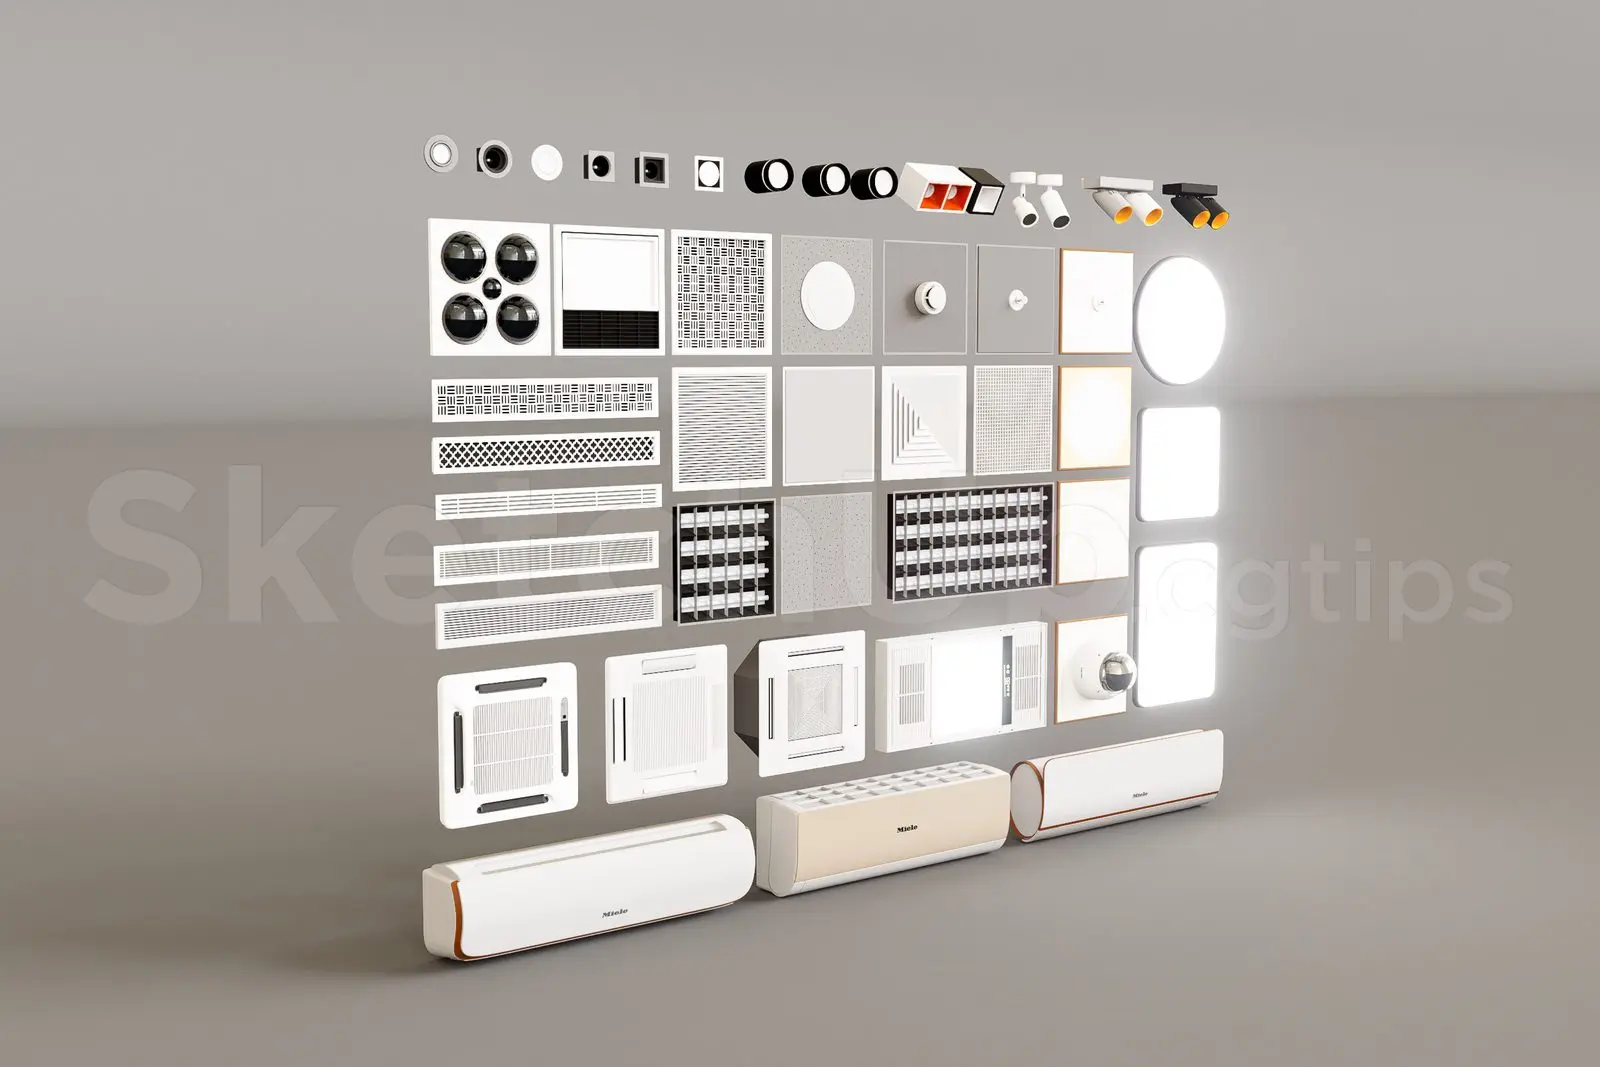
This comprehensive SketchUp model set provides a diverse library of HVAC ventilation components and modern lighting fixtures. This collection features an extensive array of mechanical and electrical components designed for ceiling and wall integration. Included are various air conditioning units, wall-mounted split systems, and a wide selection of HVAC registers, grilles, and diffusers in square and rectangular formats. The lighting component includes recessed downlights, spotlights, and flat panel ceiling lights. Each asset is modelled with clean, geometric lines, focusing on the functional aesthetics required for technical interior planning. The materials are primarily clean white and neutral-toned plastics and metals, suitable for standard modern interior finishes in both residential and professional environments.
The download is a 32.7 MB file containing the native SketchUp (.skp) model holding 45 separate objects. It opens directly in SketchUp; for 3ds Max, Blender or Cinema 4D, import it through a SketchUp importer or convert it first.
Users can efficiently populate ceiling plans or RCPs by importing this collection into SketchUp. Each unit is organised as a discrete component, allowing for quick selection and placement. The models are scaled for standard architectural application, making them ideal for blocking out mechanical layouts and reflected ceiling plans. When applying materials, use the native SketchUp layer system to group these units separately from architectural elements, facilitating easier visibility control during the design development phase and ensuring the model remains lightweight and performant.